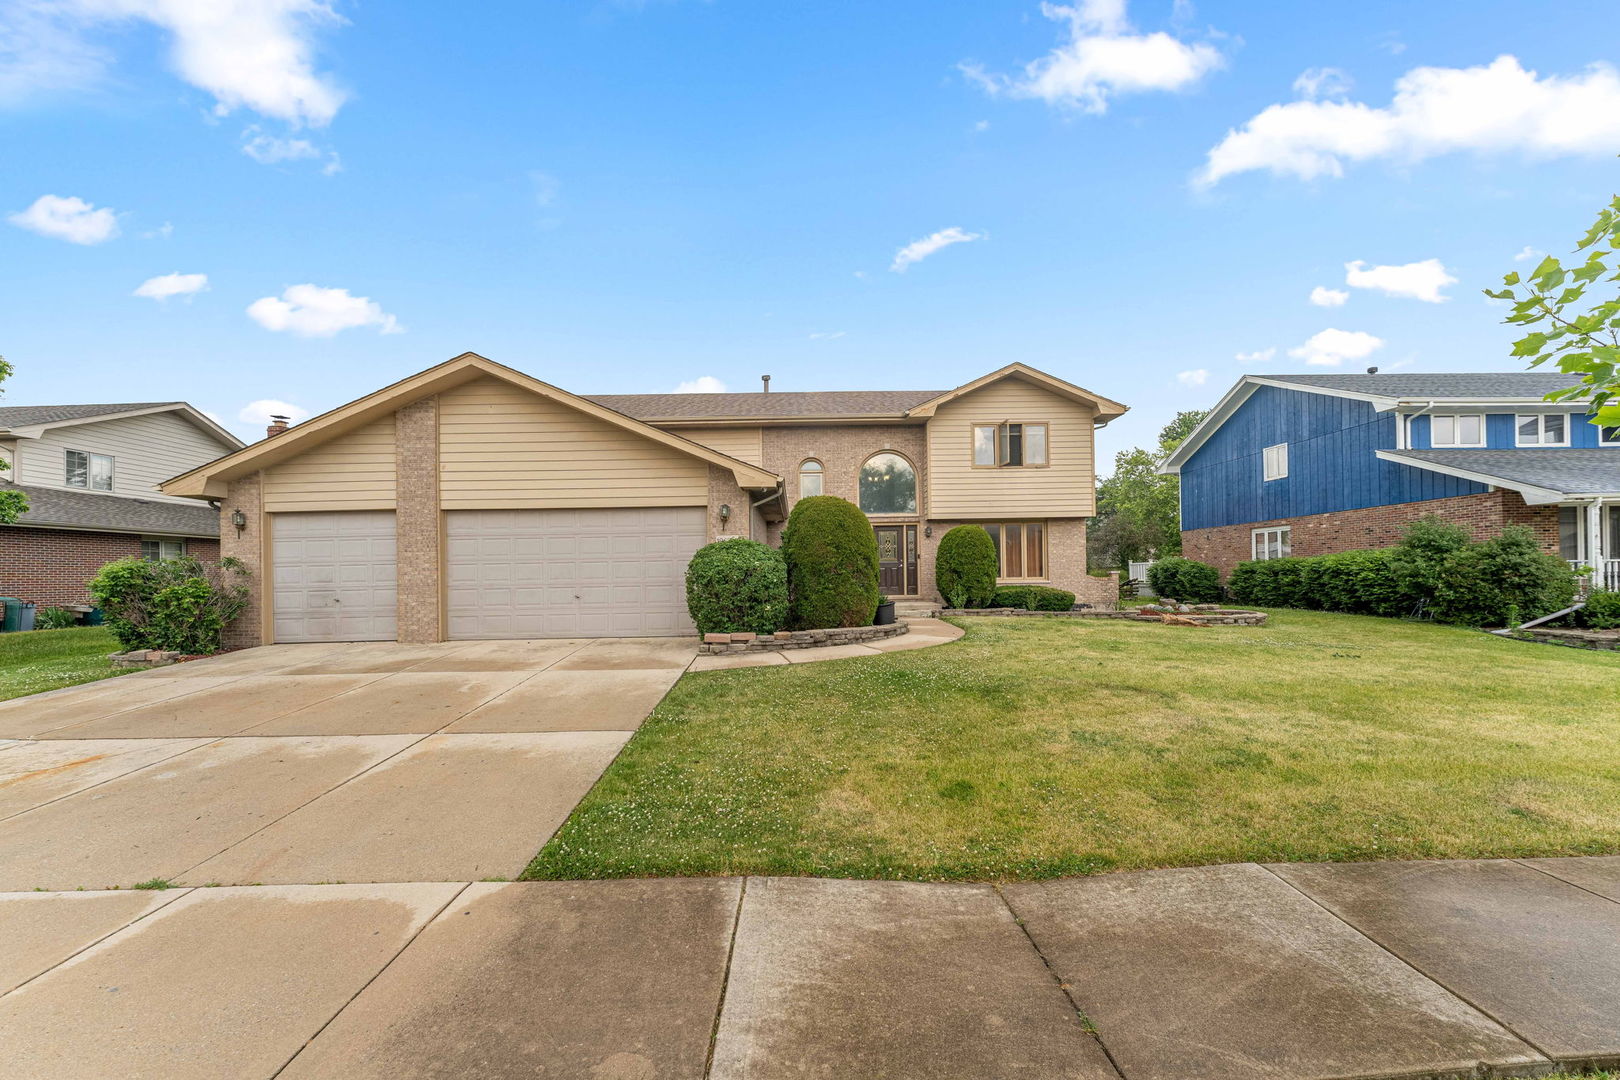
8632 Monaghan Drive,Tinley Park, IL 60487
Tinley Park, IL 60487

Description
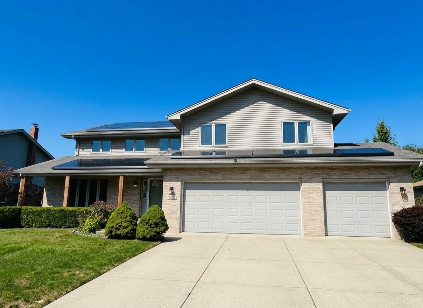
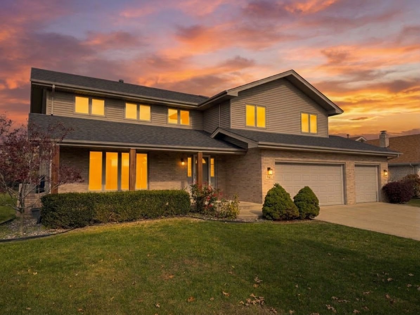
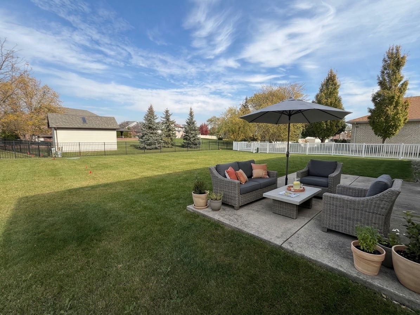
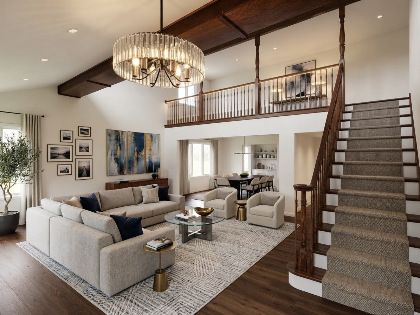
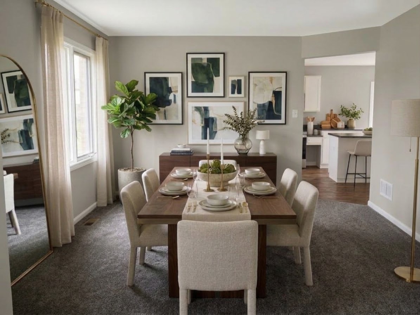
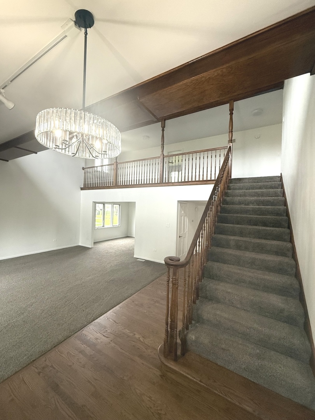
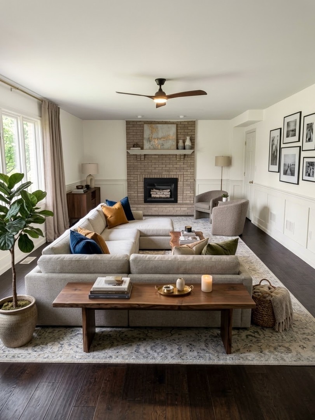
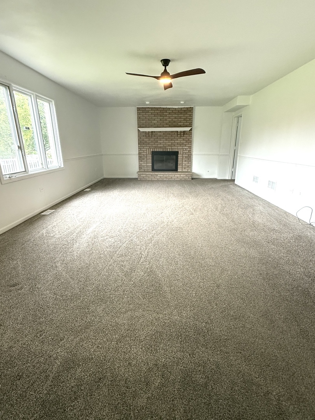
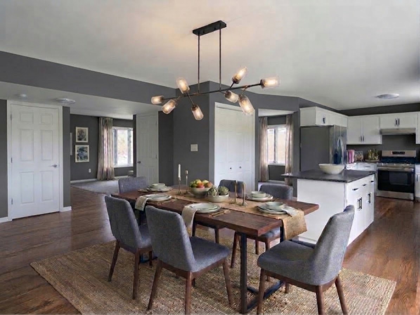
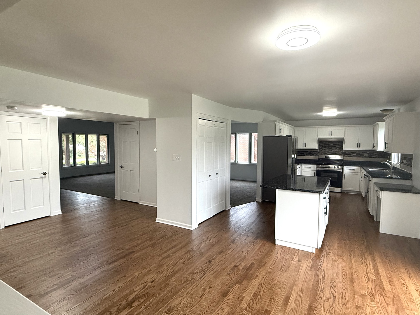
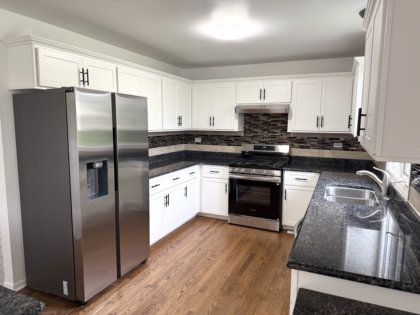
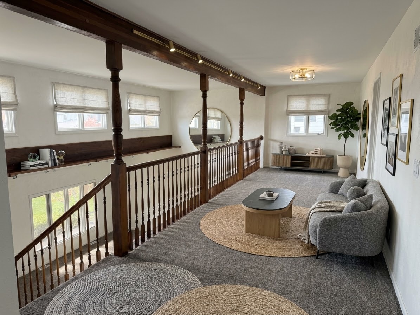
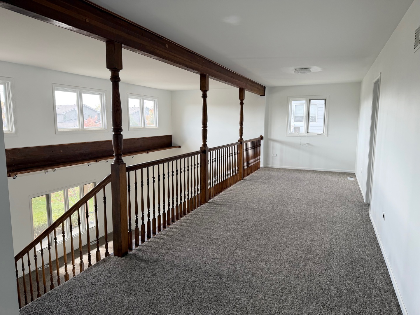
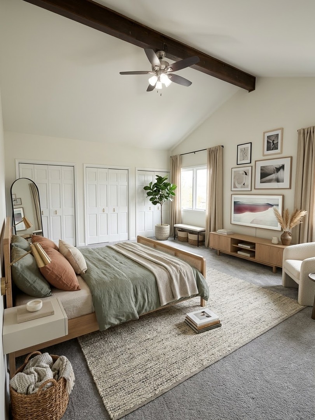
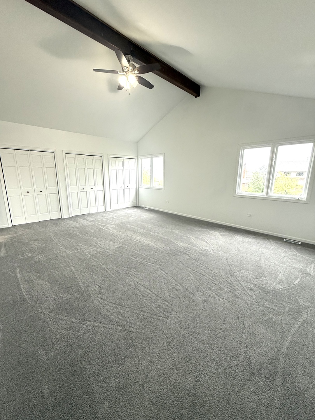
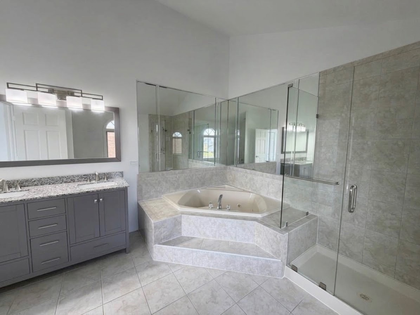
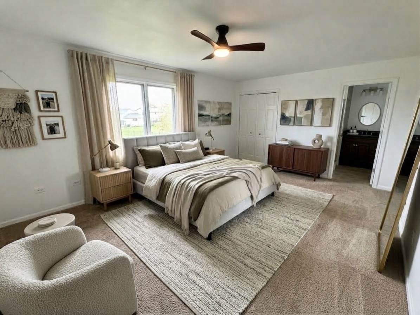
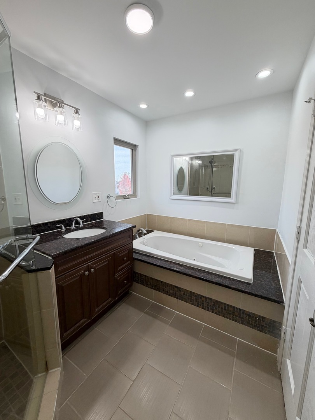
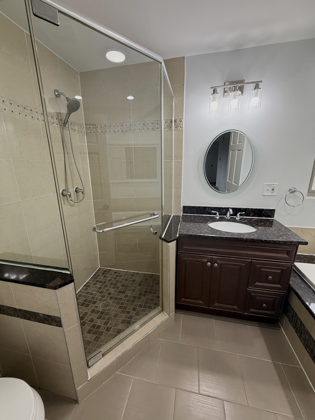
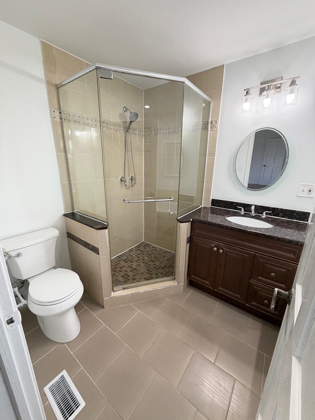
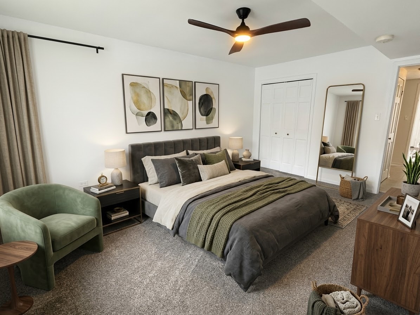
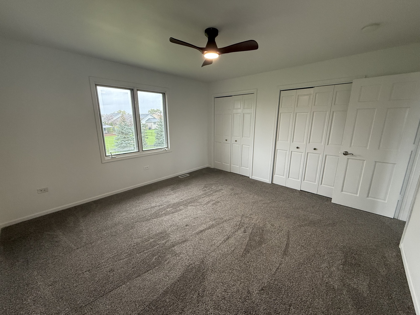
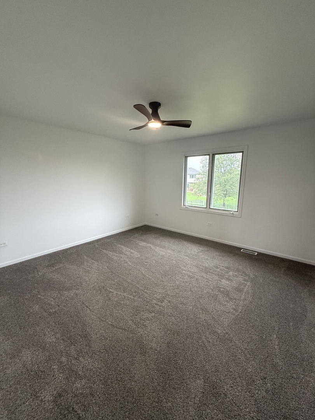
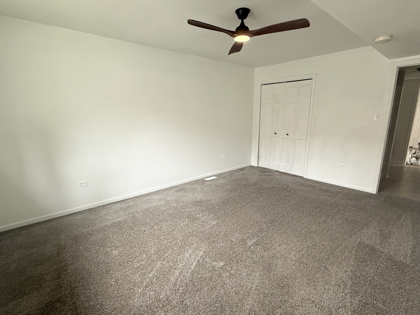
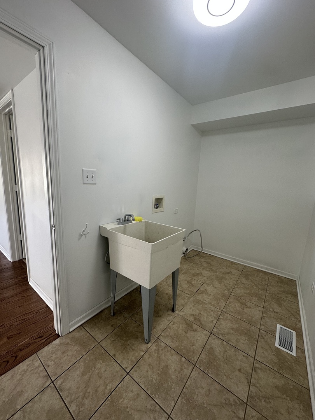
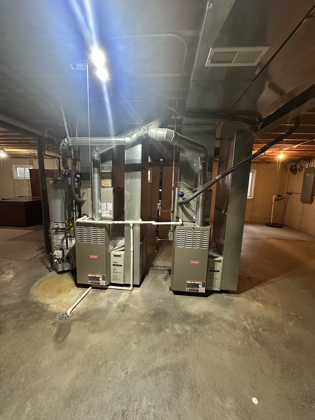
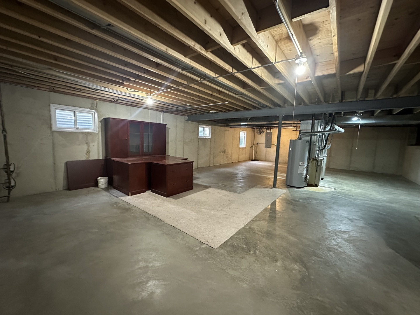
Welcome home! This beautifully appointed and spacious 5-bedroom home features 4 full bathrooms and a 3-car garage. This home is packed with new upgrades including brand new Smart SS appliances, completely refinished original hardwood flooring, all new lighting fixtures inside and outside, brand new roof, siding, gutters, front porch cedar pillars and fresh paint throughout. Upon entering, the striking two-story foyer reveals a stunning staircase leading up to an expansive loft. This south-facing home has natural light pouring in from all directions through quality casement-style windows. The formal living and dining rooms provide plenty of open space for entertaining. The kitchen is complete with granite countertops and a full backsplash, a large island and more. With wonderful views of the large backyard, the kitchen opens up to the family room with a cozy brick fireplace for family gatherings. Three of the five bedrooms each have an ensuite full bathroom, including a first-floor bedroom that can also serve as an in-home office or in-law suite. Upstairs, the primary suite features an ensuite bathroom with a walk-in shower, whirlpool tub, double-sink granite vanity and a beautiful vaulted ceiling. Another second-floor bedroom also has an ensuite full bathroom with a walk-in shower and whirlpool tub. Dual-zone HVAC system so temperature stays consistent throughout, controlled by Smart Google Nest Thermostat. A large unfinished basement offers a great layout to make your own. This home was built by quality builders and it shows! Top rated schools in District 161. Close to shopping and restaurants, with easy access to Metra and I-80. This is a must-see home in a beautiful and quiet neighborhood.
Details
| MLS # | 12771667 |
|---|---|
| Listing Type | For Sale |
| Style | House |
| Sub-Type | Resale |
| Status | Active |
| Year | 2008 |
| Days On Site | 25 |
| Listing Provided By | Charles Rutenberg Realty of IL | Elia Balderas |
Features
| Bed(s) | 5 |
|---|---|
| Bath(s) | 4 Total |
| SQ Feet | 3,660 |
| Garage | 3 |
| Basement | Y |
| Story(s) | 2 |
| Acreage | 0.28 |
Interior
| Rooms Total | 11 |
|---|---|
| Cooling | Central Air |
| Heating | Gas, Solar |
| Appliances | Stainless Steel Appliance(s) |
| Fireplaces Total | 1 |
| Fireplace Features | Wood Burning |
| Laundry Features | In Unit |
| Window Features | Screens |
Exterior
| Roof | Asphalt |
|---|---|
| Foundation Details | Concrete Perimeter |
| Construction Materials | Vinyl Siding, Brick |
| Patio And Porch Features | Patio |
Parking
| Parking Features | Concrete, Garage Door Opener, Yes, Garage Owned, Attached, Driveway, Garage Faces Front, Garage |
|---|---|
| Garage Spaces | 3 |
Utilities
| Sewer | Public Sewer |
|---|---|
| Electric | Circuit Breakers |
Location
| Community Features | Park, Curbs, Sidewalks, Street Lights, Street Paved |
|---|
Taxes
| Tax Year | 2024 |
|---|---|
| Tax Annual Amount | 14425 |
Area Information
| State | IL |
|---|---|
| County | Will |
| City | Tinley Park |
| Zip Code | 60487 |
| Area | Tinley Park |
| School District | Lincoln-Way East High School |
| Elementary School | Dr Julian Rogus School |
| High School | Lincoln-Way East High School |
| Listing VS Median (in 60487) | |
Price: $635,632 low | high Med: $420,000 sqft: 3,660 low | high Med: 1,508 $ / sqft: $174 low | high Med: $281 On site: 25 low | high Med: 3 | |
Market Activity 60487
Request a showing
Request a showing
Contact
Learn More About This Property

| State | IL |
|---|---|
| County | Will |
| City | Tinley Park |
| Zip Code | 60487 |
| Area | Tinley Park |
| School District | Lincoln-Way East High School |
| Elementary School | Dr Julian Rogus School |
| High School | Lincoln-Way East High School |
| Listing VS Median (in 60487) | |
Price: $635,632 low | high Med: $420,000 sqft: 3,660 low | high Med: 1,508 $ / sqft: $174 low | high Med: $281 On site: 25 low | high Med: 3 | |