
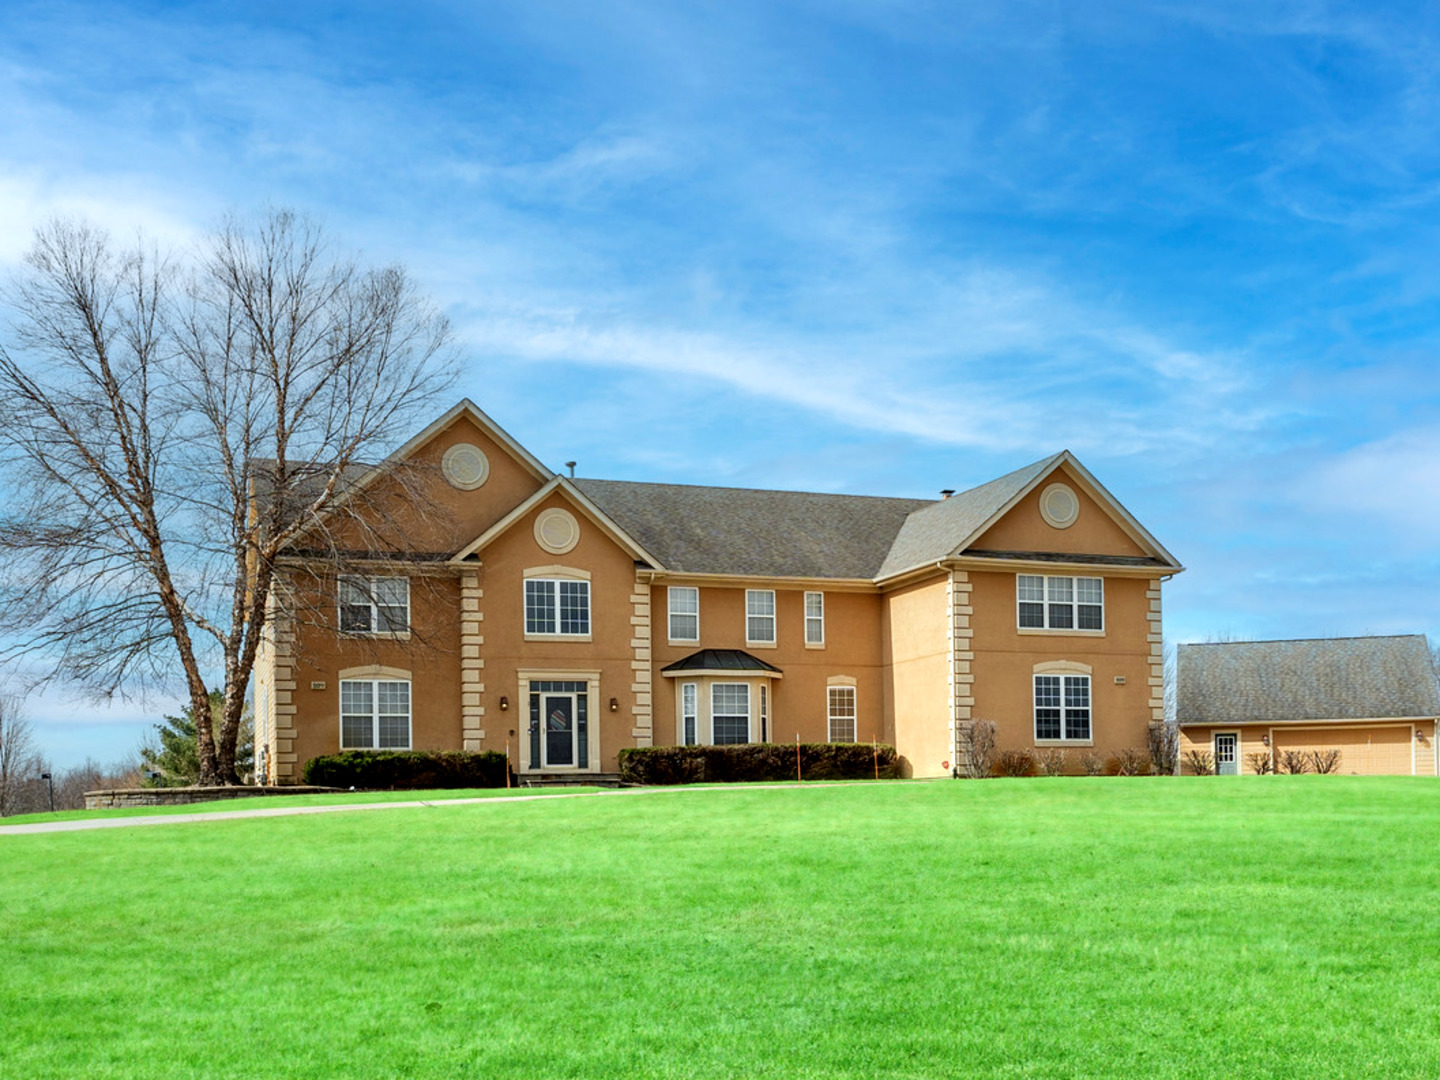
809 Magnuson Court,Barrington, IL 60010
Barrington, IL 60010



Description
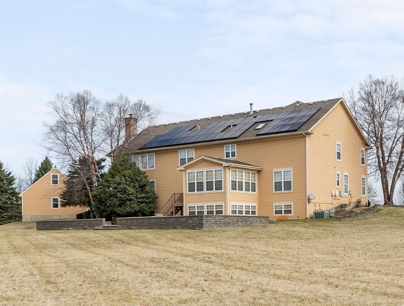
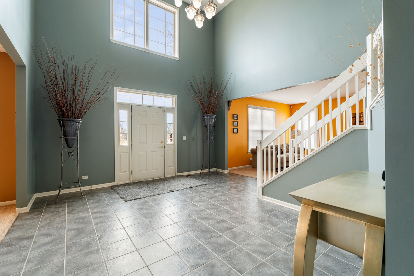
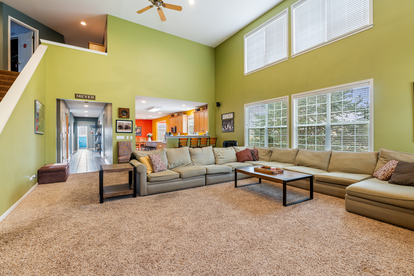
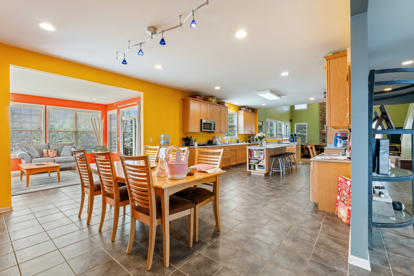
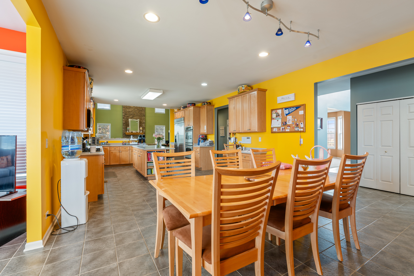
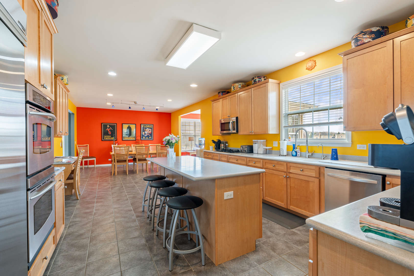
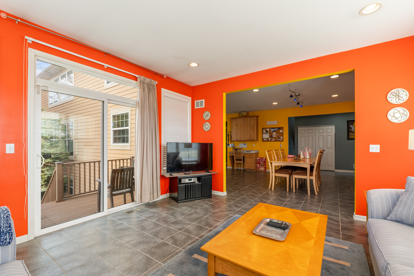
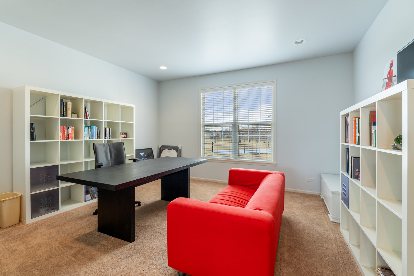
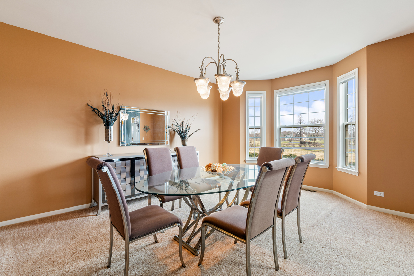
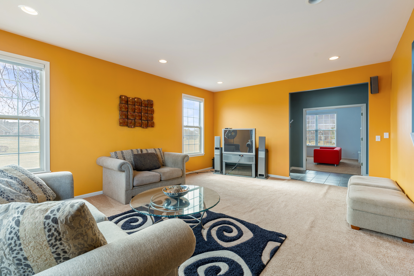
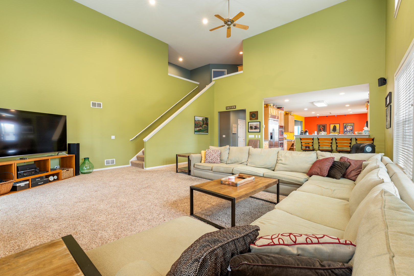
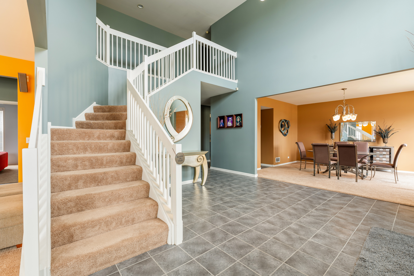
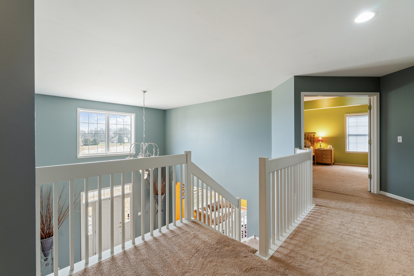
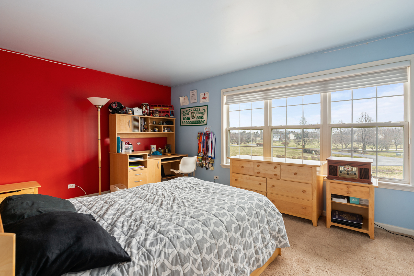
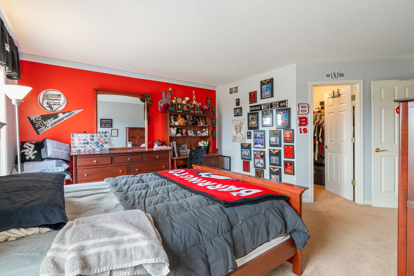
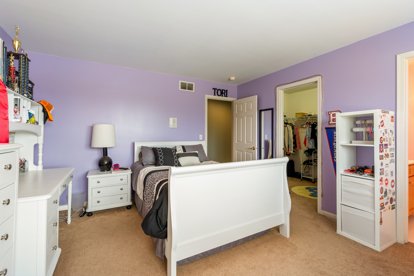
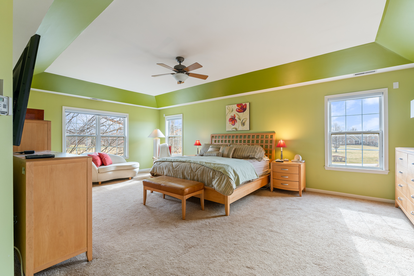
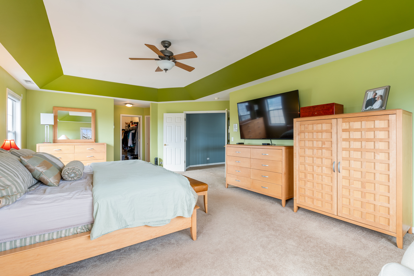
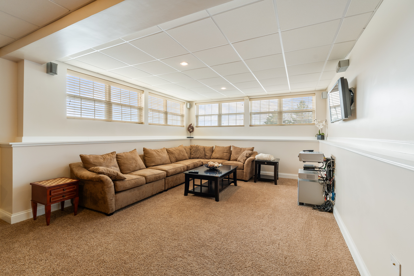
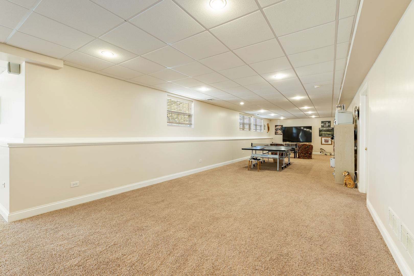
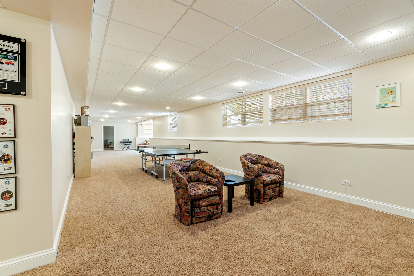
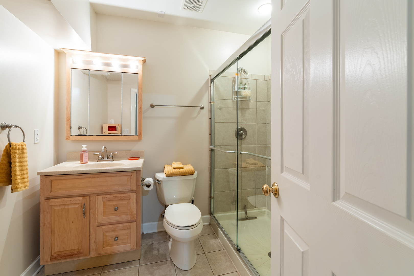
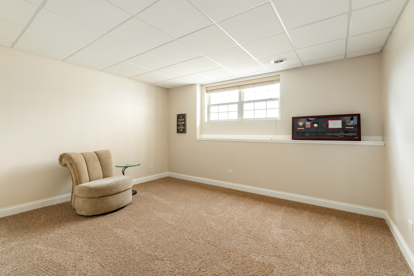
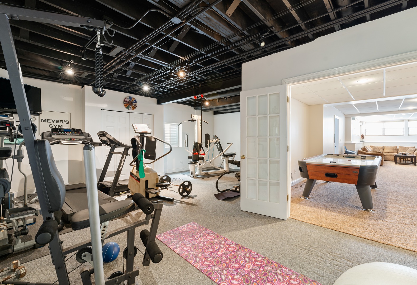
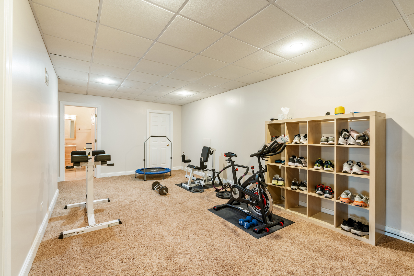
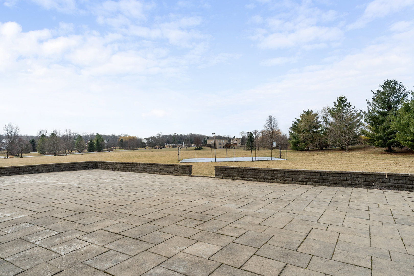
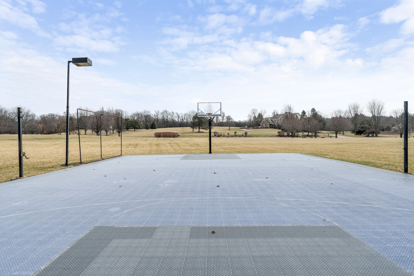
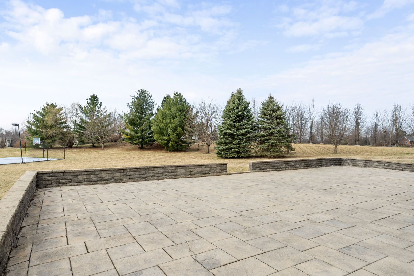
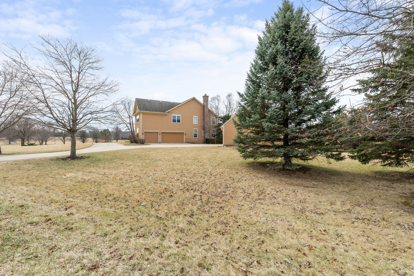
****Short Sale opportunity****Welcome to this stunning, luxurious home located in the coveted Pond Gate Farms. Nestled on a rolling 5-acre lot, the Veronica model is the largest and most impressive floor plan in the neighborhood. From the moment you enter, the grand two-story foyer welcomes you into a beautifully appointed space, with formal sitting and dining rooms flanking either side. The open-concept living areas are perfect for both relaxation and entertaining. Upon entry, you are greeted with a soaring two-story staircase. A larger foyer leads to a living room/ TV room with high ceilings, a cozy fireplace, and a spacious sitting area. The chef-inspired kitchen is truly a dream, featuring wood cabinets, Corian countertops, stainless steel appliances, granite breakfast counters, double ovens, and a large island/breakfast bar - ideal for meal prep and hosting guests. The home offers 4 spacious bedrooms, including a convenient bedroom in the fully finished basement, and 4.5 luxurious bathrooms. Each bedroom features a walk-in closet, ensuring plenty of storage. The basement is a true highlight, with a workout room, sitting area, game room, additional bedroom, and a full bath - perfect for any family activity. For outdoor enjoyment, the property boasts an incredible patio and a basketball court, ideal for active lifestyles. The home also features an attached 3-car garage and a detached 2-car garage, offering a total of 5 indoor parking spaces, perfect for any car enthusiast. This remarkable home blends elegance, functionality, and a superior location, making it an absolute must-see. Don't miss out on this rare opportunity!. "As is" condition.
Details
| MLS # | 12482606 |
|---|---|
| Listing Type | For Sale |
| Style | House |
| HOA Dues | $1,180 |
| Sub-Type | Resale |
| Status | Active Under Contract |
| Year | 2002 |
| Days On Site | 347 |
| Listing Provided By | Chicagoland Brokers Inc. | Marta Owca |
Features
| Bed(s) | 5 |
|---|---|
| Bath(s) | 5 Total |
| SQ Feet | 5,832 |
| Garage | 5 |
| Basement | Y |
| Story(s) | 2 |
| Acreage | 218236.00 |
Interior
| Rooms Total | 10 |
|---|---|
| Cooling | Central Air |
| Heating | Solar |
| Interior Features | Cathedral Ceiling(s), Walk-In Closet(s), Pantry |
| Appliances | Range, Microwave, Dishwasher, Refrigerator, Humidifier |
| Fireplaces Total | 1 |
| Laundry Features | In Unit |
| Window Features | Skylight(s) |
Exterior
| Construction Materials | Combination |
|---|---|
| Patio And Porch Features | Patio |
Parking
| Parking Features | Garage Door Opener, Yes, Attached, Detached, Garage |
|---|---|
| Garage Spaces | 5 |
Utilities
| Sewer | Septic Tank |
|---|
Taxes
| Tax Year | 2023 |
|---|---|
| Tax Annual Amount | 20218 |
Area Information
| State | IL |
|---|---|
| County | Cook |
| City | Barrington |
| Zip Code | 60010 |
| Area | Barrington Area |
| School District | Barrington High School |
| Elementary School | Countryside Elementary School |
| High School | Barrington High School |
Request a showing
Request a showing
Contact
Learn More About This Property

| State | IL |
|---|---|
| County | Cook |
| City | Barrington |
| Zip Code | 60010 |
| Area | Barrington Area |
| School District | Barrington High School |
| Elementary School | Countryside Elementary School |
| High School | Barrington High School |