
 Price Reduced Listing
800 Birch Street,Algonquin, IL 60102
Algonquin, IL 60102

Description
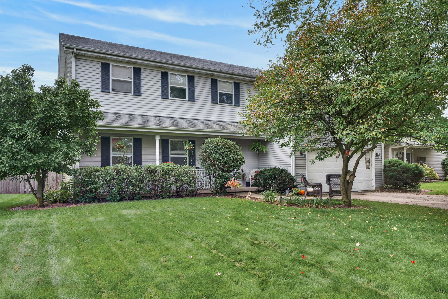
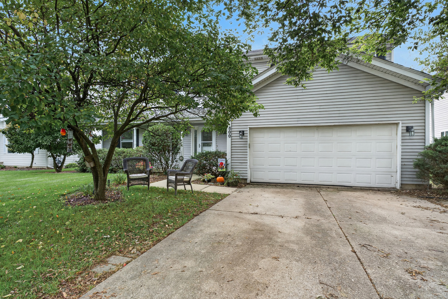
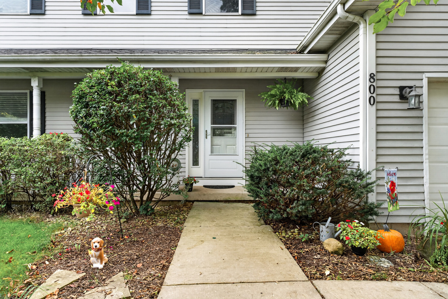
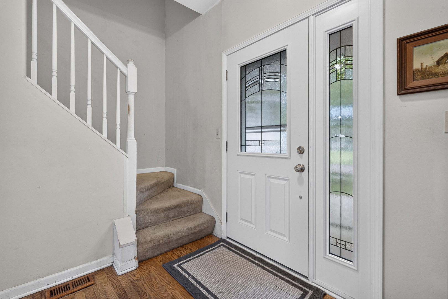
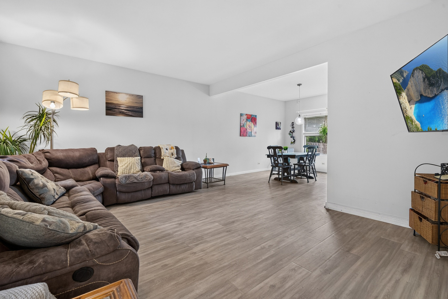
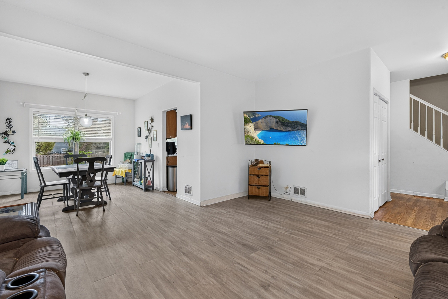
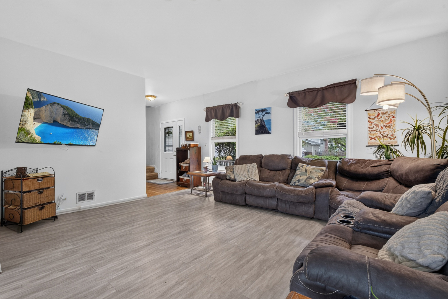
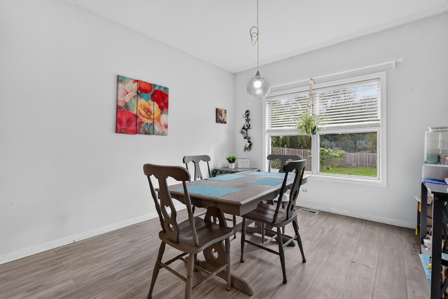
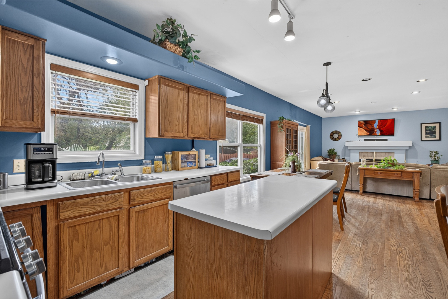
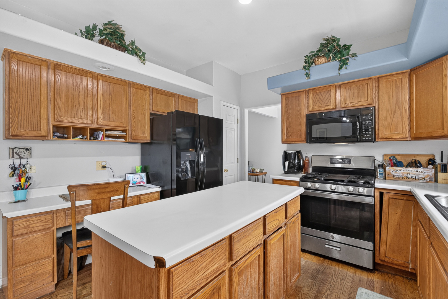
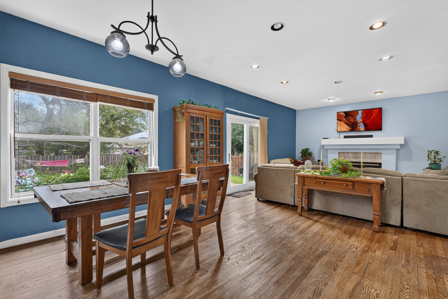
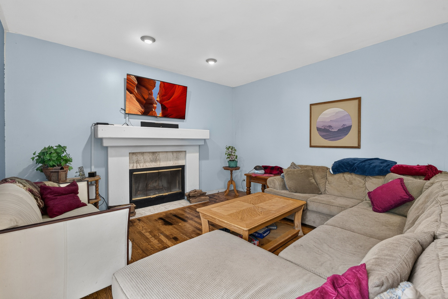
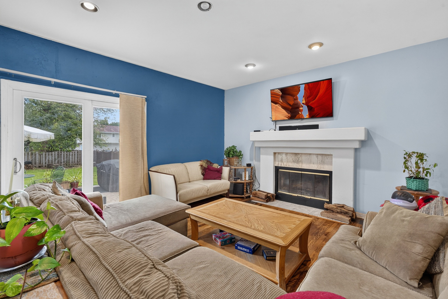
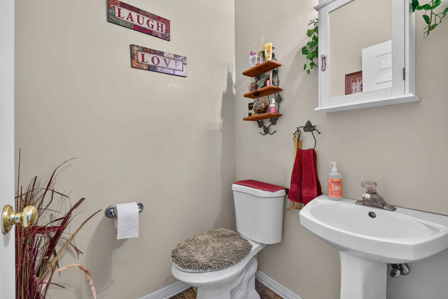
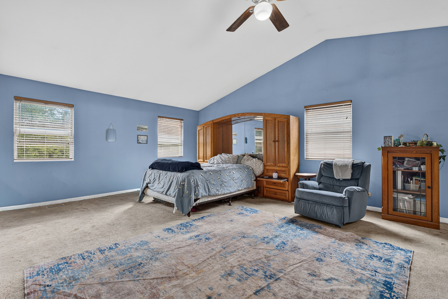
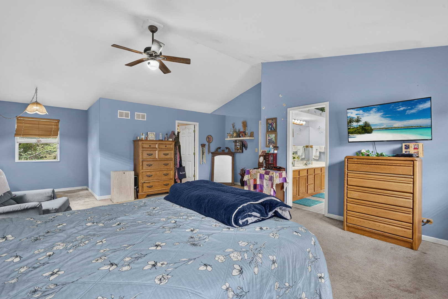
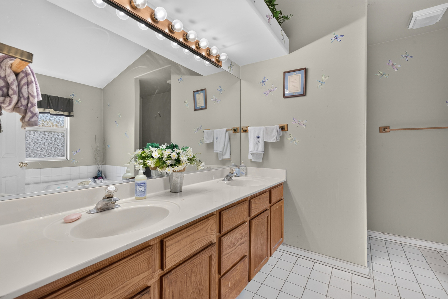
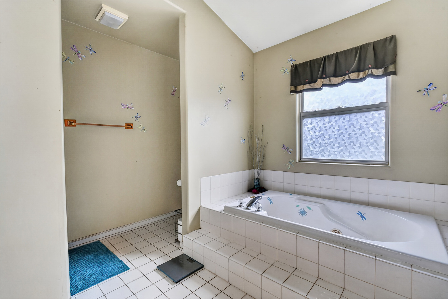
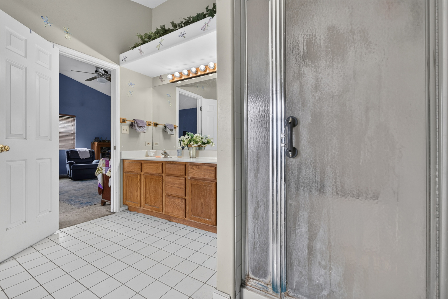
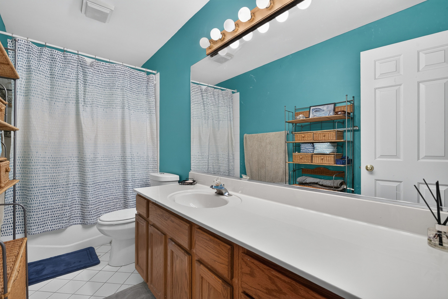
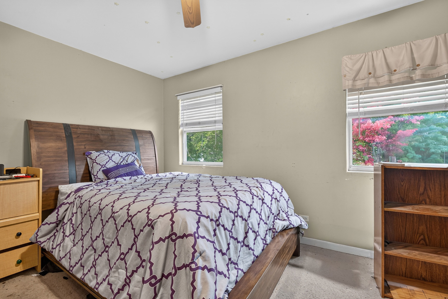
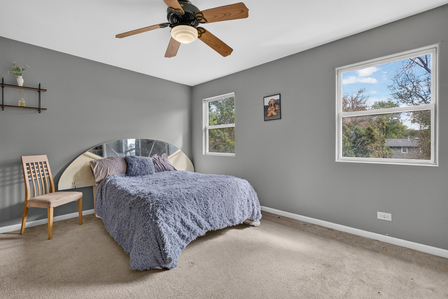
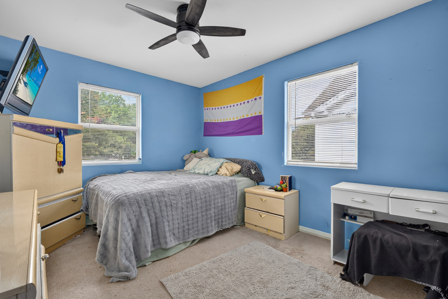
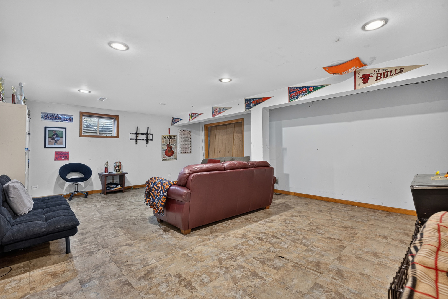
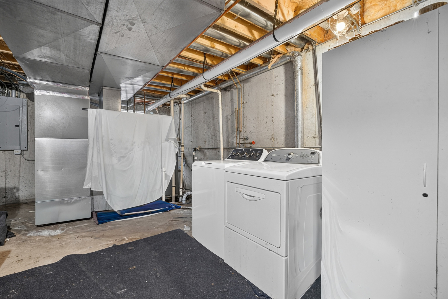
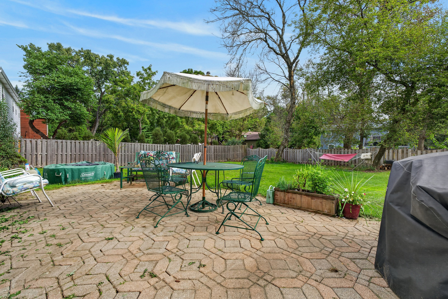
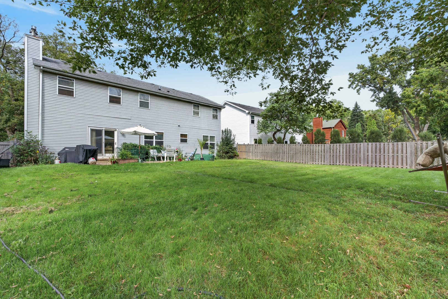
Welcome to this inviting four-bedroom, 2.1-bath home in a private subdivision of Algonquin. The open great room is the heart of the home perfect for family and friend gatherings. The kitchen flows into a sunny eat-in area and family room anchored with a gas fireplace. There is a separate dining room, living room, and half bath on the main floor as well. Upstairs, the very large primary suite is a true retreat, with room for a sitting area and a private en suite bathroom. Three more bedrooms give you space for family, guests, or a home office. The finished basement has another living area plus houses the laundry room. Outside, the fenced-in yard is ready for pets, play, gardening and weekend barbecues on the paver patio. Some cosmetic updates needed to home including painting and floor refreshment. A wonderful sweat equity opportunity! Lots of new features in the last year or two: Dishwasher, Stove, Refrigerator, Microwave, Washer, and Dryer. Plus a beautiful $5000 Front door and a new back sliding door. Culligan Water Softener 2-3 years old. Roof around 10 years old. HVAC 2022 Just steps from the Main Street roundabout to downtown. Stroll or bike downtown for dinner, coffee, shopping, and parks. There is also quick access to the Fox River for fishing or boating. Homes with this much space and in this location don't come along often. Schedule your showing today and envision the possibilities to transform this house into your dream home. Being sold AS-IS
Details
| MLS # | 12778870 |
|---|---|
| Listing Type | For Sale |
| Style | House |
| Sub-Type | Resale |
| Status | Active |
| Year | 1996 |
| Days On Site | 29 |
| Listing Provided By | Berkshire Hathaway HomeServices Starck Real Estate | Denise Sowder |
Features
| Bed(s) | 4 |
|---|---|
| Bath(s) | 3 Total |
| SQ Feet | 3,019 |
| Garage | 2 |
| Basement | Y |
| Story(s) | 2 |
| Acreage | 0.25 |
Interior
| Rooms Total | 8 |
|---|---|
| Cooling | Central Air |
| Heating | Gas |
| Appliances | Range, Microwave, Dishwasher, Refrigerator |
| Fireplaces Total | 1 |
Exterior
| Roof | Asphalt |
|---|---|
| Foundation Details | Concrete Perimeter |
| Construction Materials | Aluminum Siding, Vinyl Siding |
| Patio And Porch Features | Patio |
Parking
| Parking Features | Concrete, Yes, Garage Owned, Attached, Garage |
|---|---|
| Garage Spaces | 2 |
Utilities
| Sewer | Public Sewer |
|---|---|
| Electric | 200+ Amp Service |
Taxes
| Tax Year | 2025 |
|---|---|
| Tax Annual Amount | 9378.02 |
Area Information
| State | IL |
|---|---|
| County | McHenry |
| City | Algonquin |
| Zip Code | 60102 |
| Area | Algonquin |
| School District | Dundee-Crown High School |
| Elementary School | Eastview Elementary School |
| High School | Dundee-Crown High School |
| Listing VS Median (in 60102) | |
Price: $425,000 low | high Med: $449,990 sqft: 3,019 low | high Med: 1,717 $ / sqft: $141 low | high Med: $262 On site: 29 low | high Med: 53 | |
Market Activity 60102
Request a showing
Request a showing
Contact
Learn More About This Property

| State | IL |
|---|---|
| County | McHenry |
| City | Algonquin |
| Zip Code | 60102 |
| Area | Algonquin |
| School District | Dundee-Crown High School |
| Elementary School | Eastview Elementary School |
| High School | Dundee-Crown High School |
| Listing VS Median (in 60102) | |
Price: $425,000 low | high Med: $449,990 sqft: 3,019 low | high Med: 1,717 $ / sqft: $141 low | high Med: $262 On site: 29 low | high Med: 53 | |