

Description
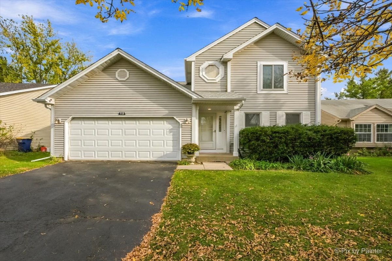
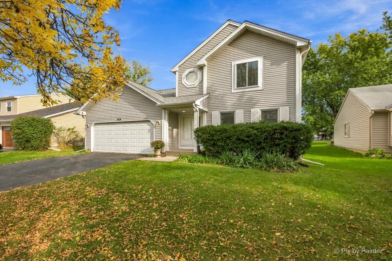
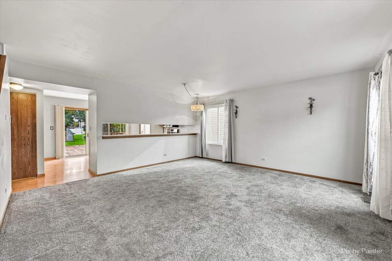
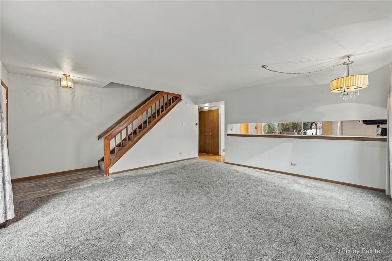
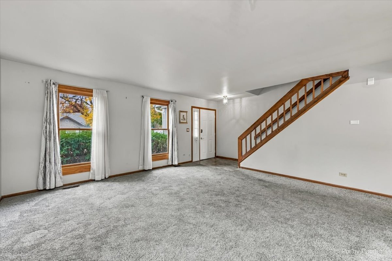
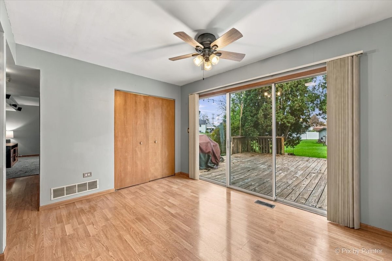
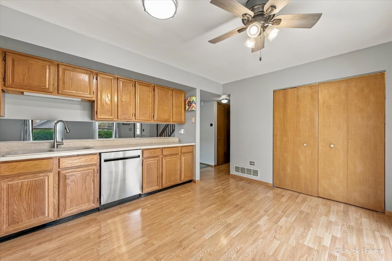
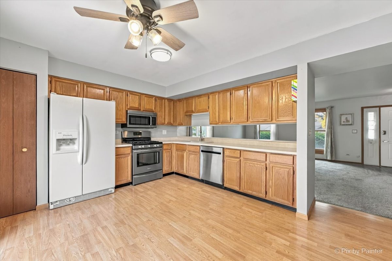
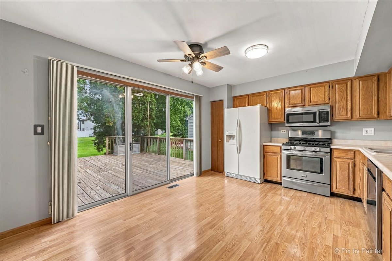
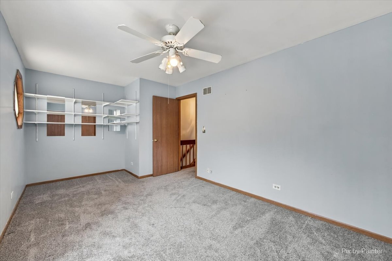
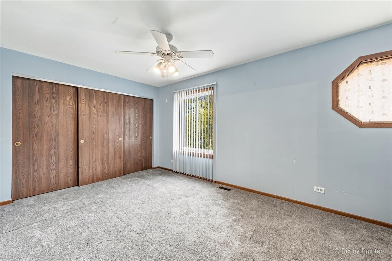
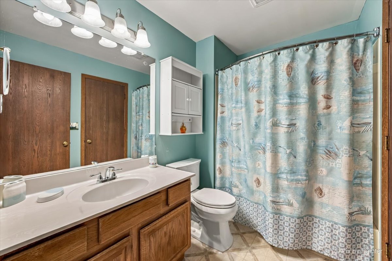
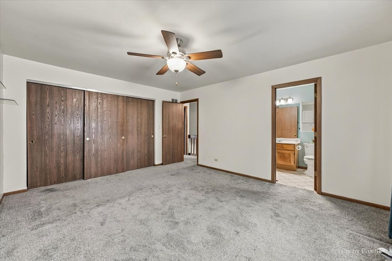
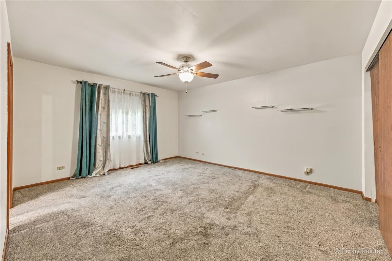
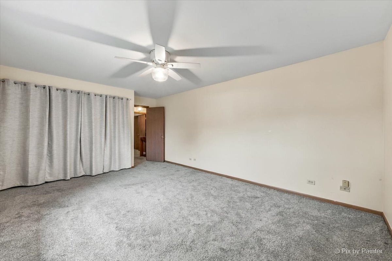
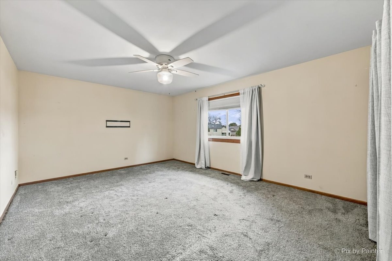
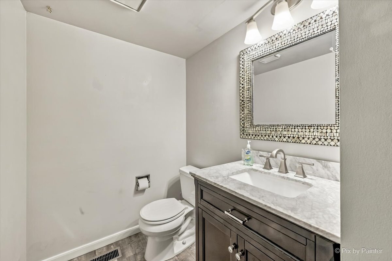
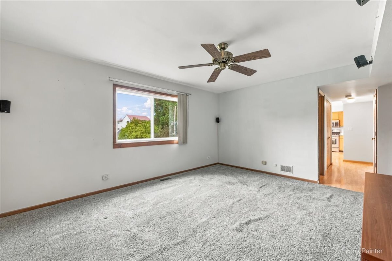
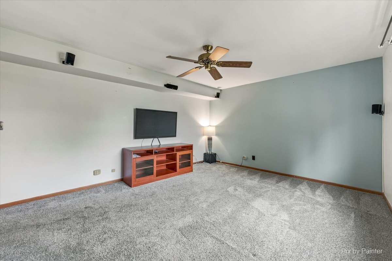
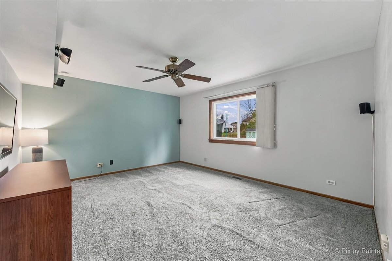
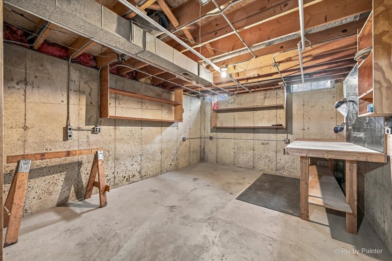
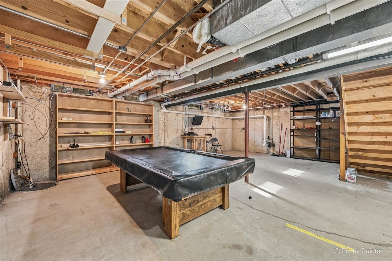
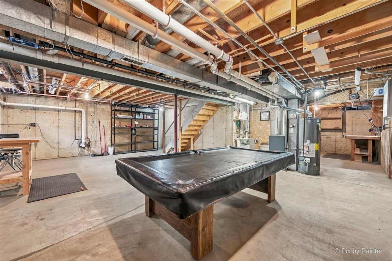
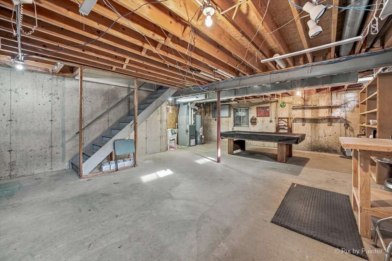
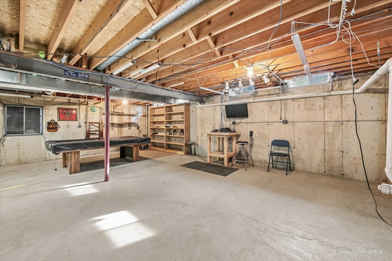
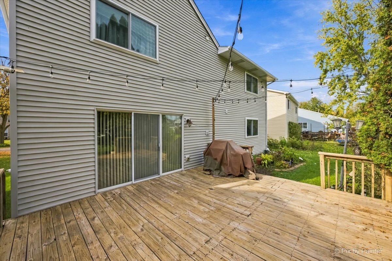
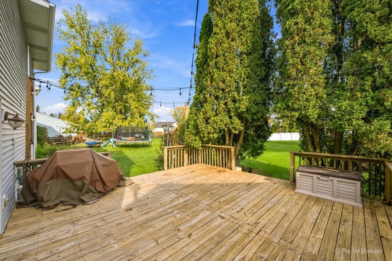
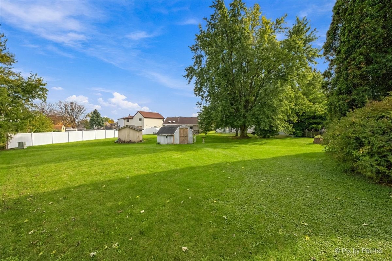
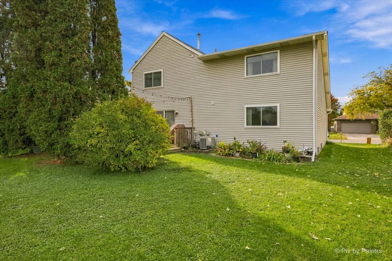
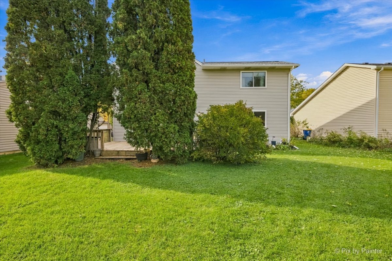
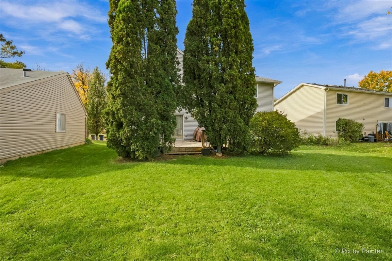
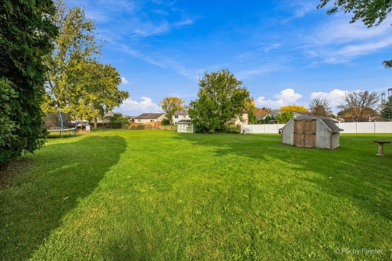
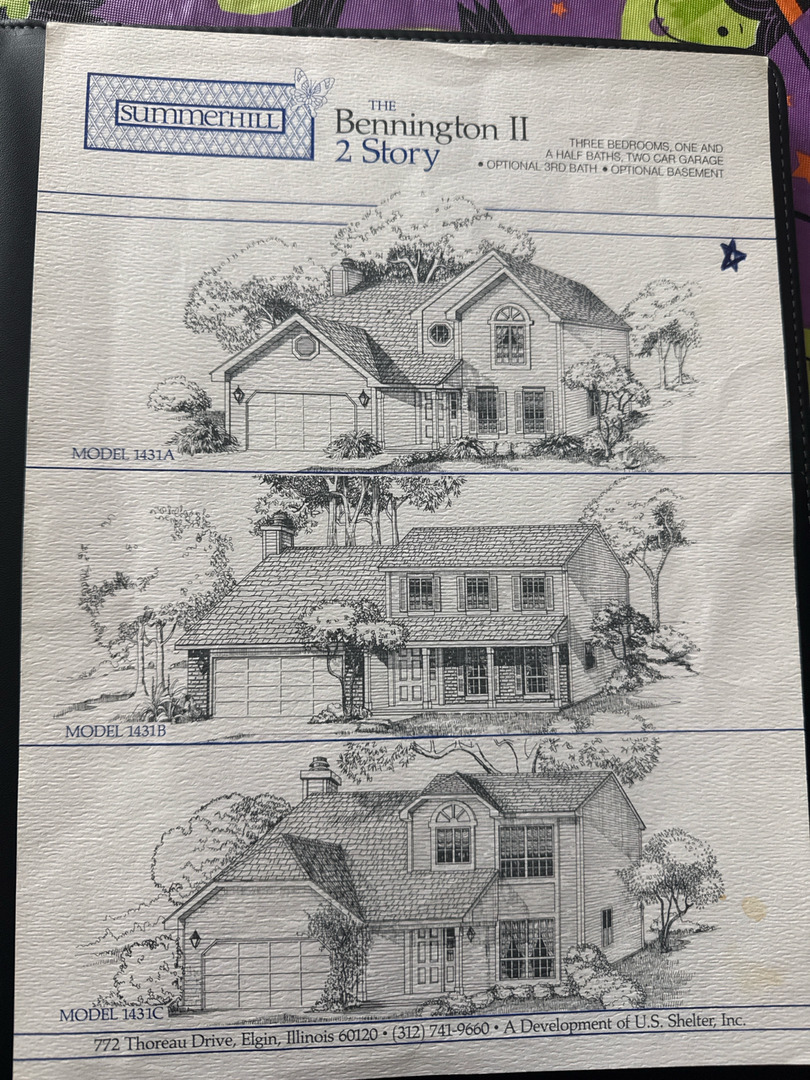
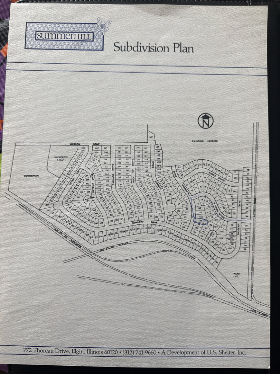
CHERISHED BY ITS ORIGINAL OWNERS SINCE 1986! Discover this inviting Bennington II model in Summerhill, featuring 3 generously sized bedrooms, 1.5 baths, and an extra-large lot with room to relax, entertain, and enjoy the outdoors. Major improvements make this home stand out: a BRAND-NEW ROOF, NEW WATER HEATER, replaced siding, and new vinyl windows with a transferable lifetime warranty. The two front windows were replaced in previous years. An updated powder room adds a fresh touch. Bring your vision to the full basement, ready for your finishing ideas to create additional entertainment space! Imagine a recreation room, movie lounge, or game area tailored to your needs. Step onto the deck and enjoy the expansive yard-an inviting setting for summer cookouts, gardening, and quiet evenings. A recently renovated playground nearby adds to the neighborhood's appeal. The generous 2.5-car garage offers higher ceilings and pull-down attic stairs for convenient storage. See the attached floor plan for room sizes and layout. Decades of care, valuable improvements, and exciting possibilities come together in this special home. Start your next chapter in Summerhill-schedule your showing today!
Details
| MLS # | 12796252 |
|---|---|
| Listing Type | For Sale |
| Style | House |
| Sub-Type | Resale |
| Status | Active |
| Year | 1986 |
| Days On Site | Undisclosed |
| Listing Provided By | Zamudio Realty Group | Esther Zamudio |
Features
| Bed(s) | 3 |
|---|---|
| Bath(s) | 2 Total |
| SQ Feet | 1,719 |
| Garage | 2 |
| Basement | Y |
| Story(s) | 2 |
| Acreage | 8456.00 |
Interior
| Rooms Total | 7 |
|---|---|
| Cooling | Central Air |
| Heating | Gas |
| Appliances | Range, Microwave, Dishwasher, Refrigerator, Washer, Dryer |
| Fireplaces Total | 0 |
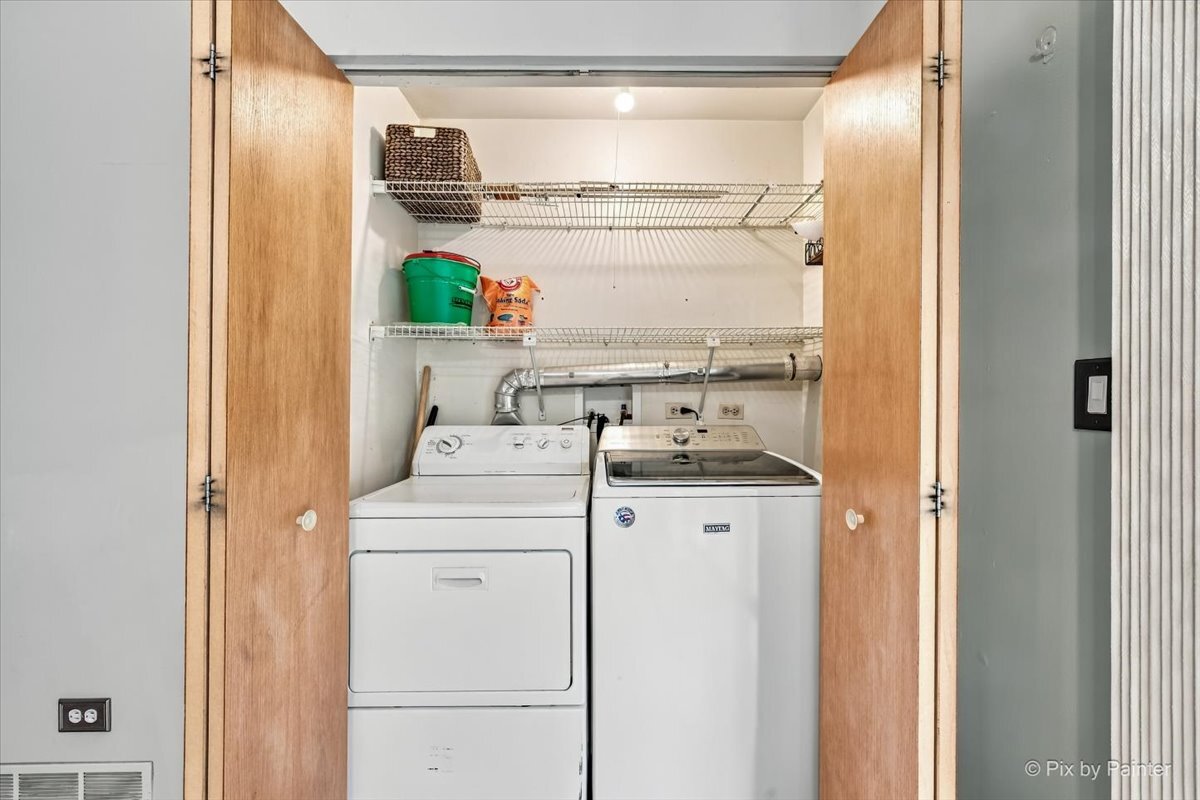
| Laundry Features | Gas Dryer Hookup, Electric Dryer Hookup, In Unit |
Exterior
| Roof | Asphalt |
|---|---|
| Foundation Details | Concrete Perimeter |
| Construction Materials | Vinyl Siding |
| Patio And Porch Features | Deck |
Parking
| Parking Features | Asphalt, Garage Door Opener, Yes, Garage Owned, Attached, Driveway, Owned, Garage |
|---|---|
| Garage Spaces | 2 |
Utilities
| Sewer | Public Sewer |
|---|---|
| Electric | Circuit Breakers |
Taxes
| Tax Year | 2025 |
|---|---|
| Tax Annual Amount | 6412.4 |
Area Information
| State | IL |
|---|---|
| County | Cook |
| City | Elgin |
| Zip Code | 60120 |
| Area | Elgin |
| Listing VS Median (in 60120) | |
Price: $384,900 low | high Med: $294,900 sqft: 1,719 low | high Med: 1,194 $ / sqft: $224 low | high Med: $248 On site: Undisclosed low | high Med: 54.5 | |
Market Activity 60120
Request a showing
Request a showing
Contact
Learn More About This Property

| State | IL |
|---|---|
| County | Cook |
| City | Elgin |
| Zip Code | 60120 |
| Area | Elgin |
| Listing VS Median (in 60120) | |
Price: $384,900 low | high Med: $294,900 sqft: 1,719 low | high Med: 1,194 $ / sqft: $224 low | high Med: $248 On site: Undisclosed low | high Med: 54.5 | |