
 Price Reduced Listing

Description
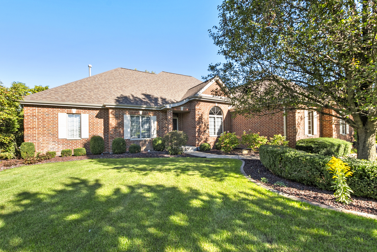
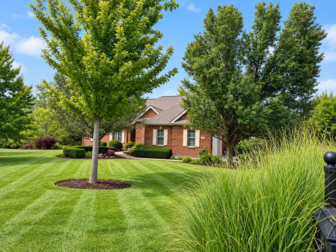
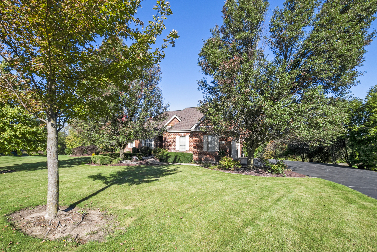
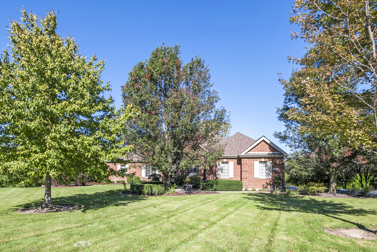
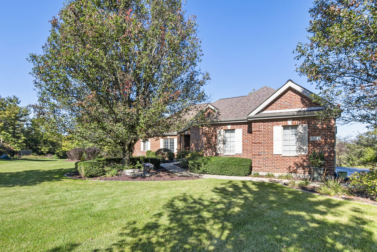
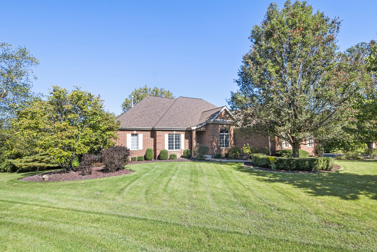
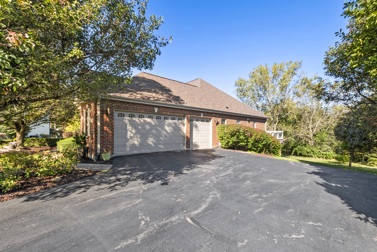
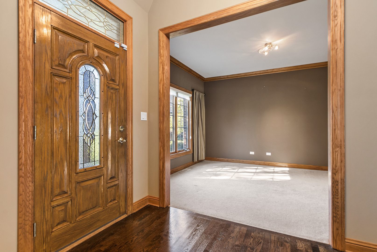
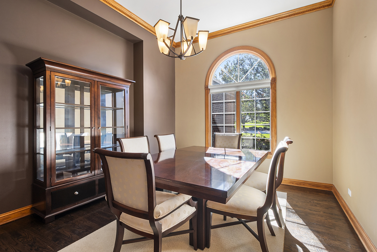
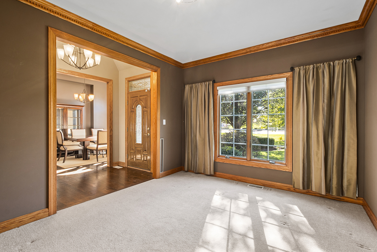
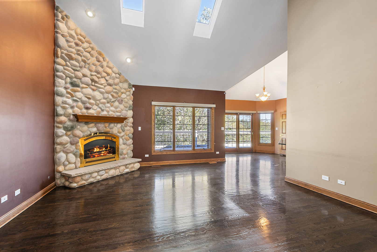
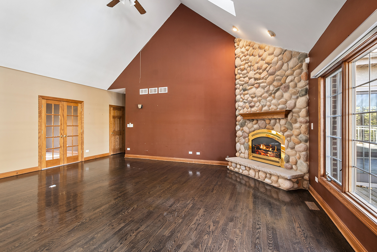
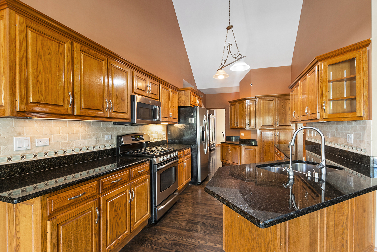
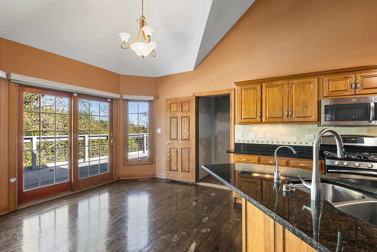
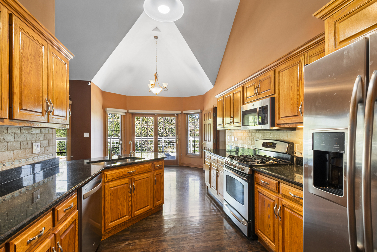
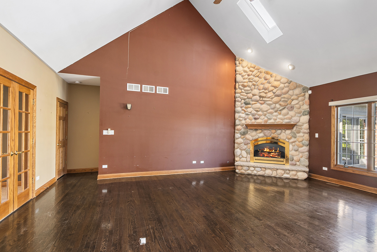
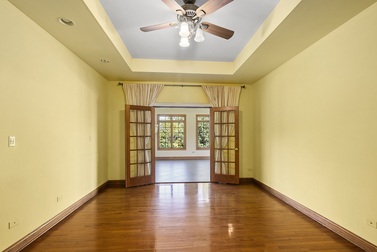
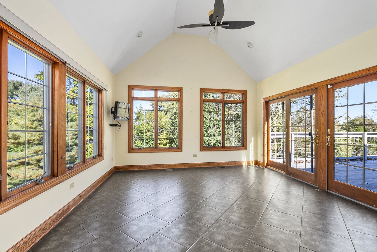
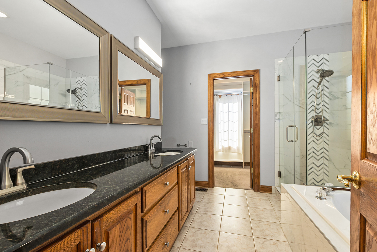
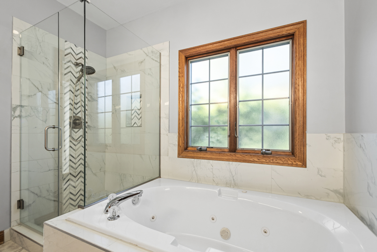
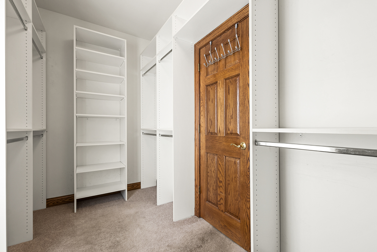
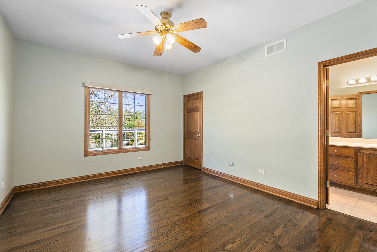
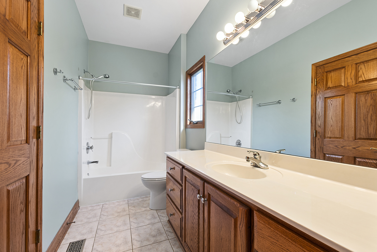
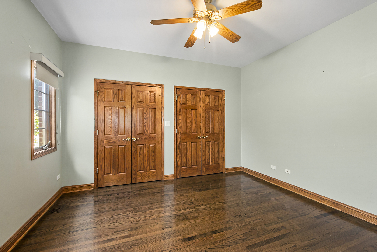
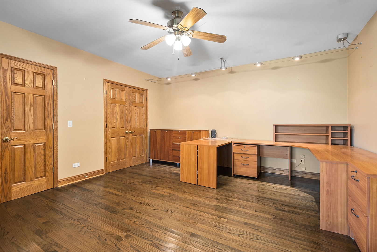
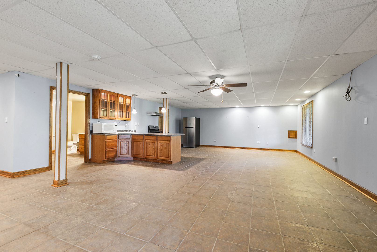
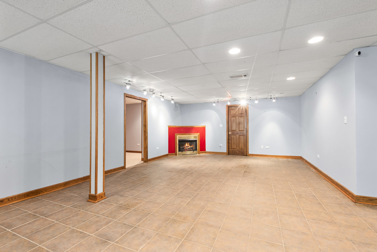
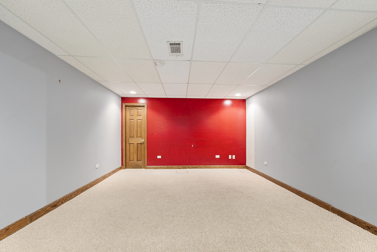
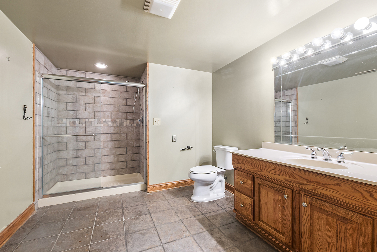
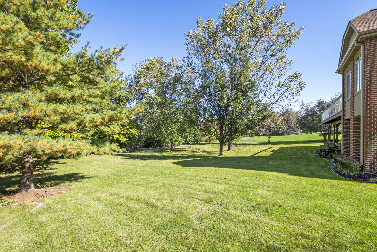
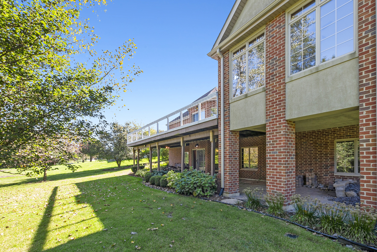
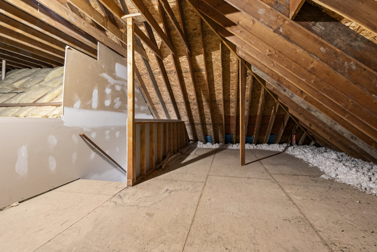
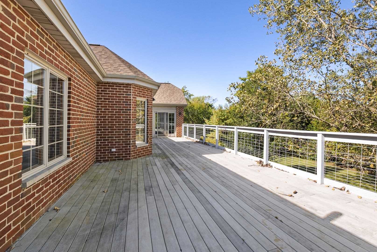
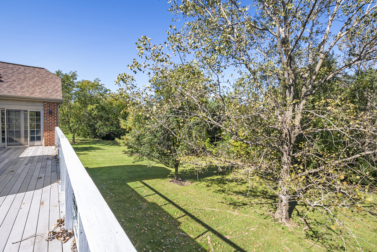
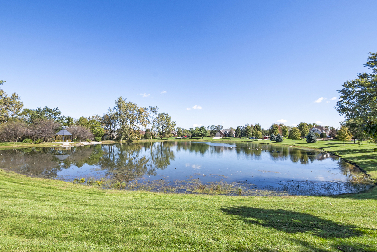
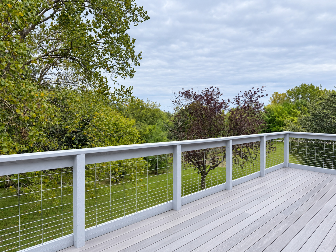
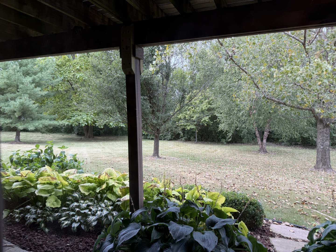
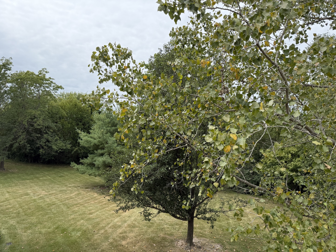
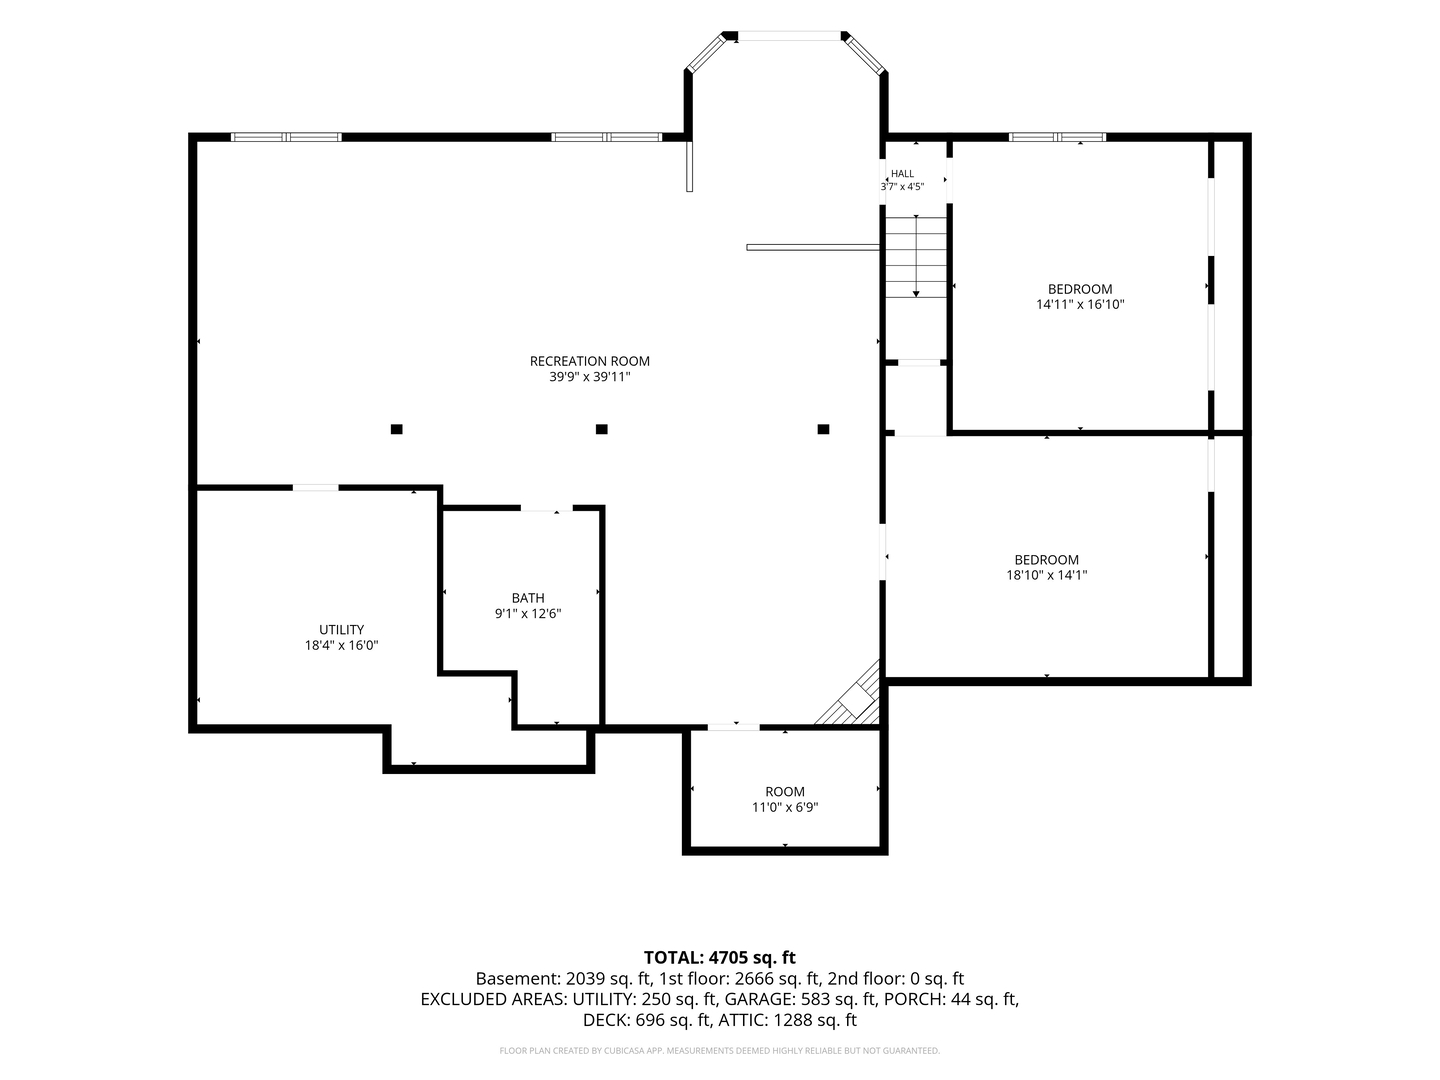
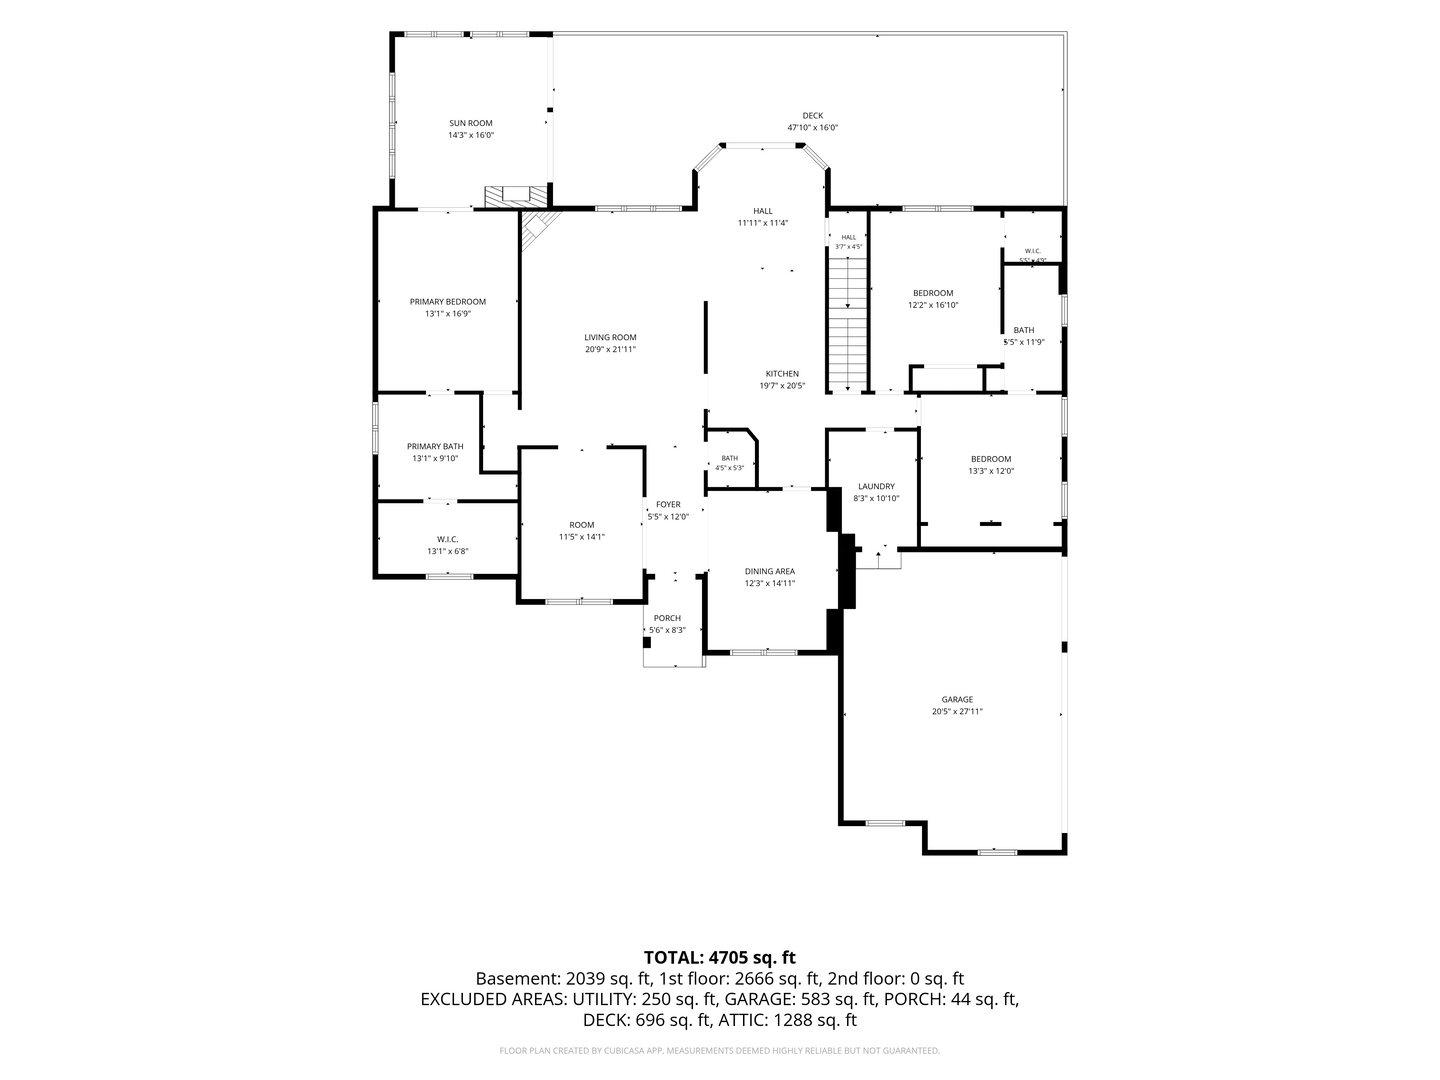
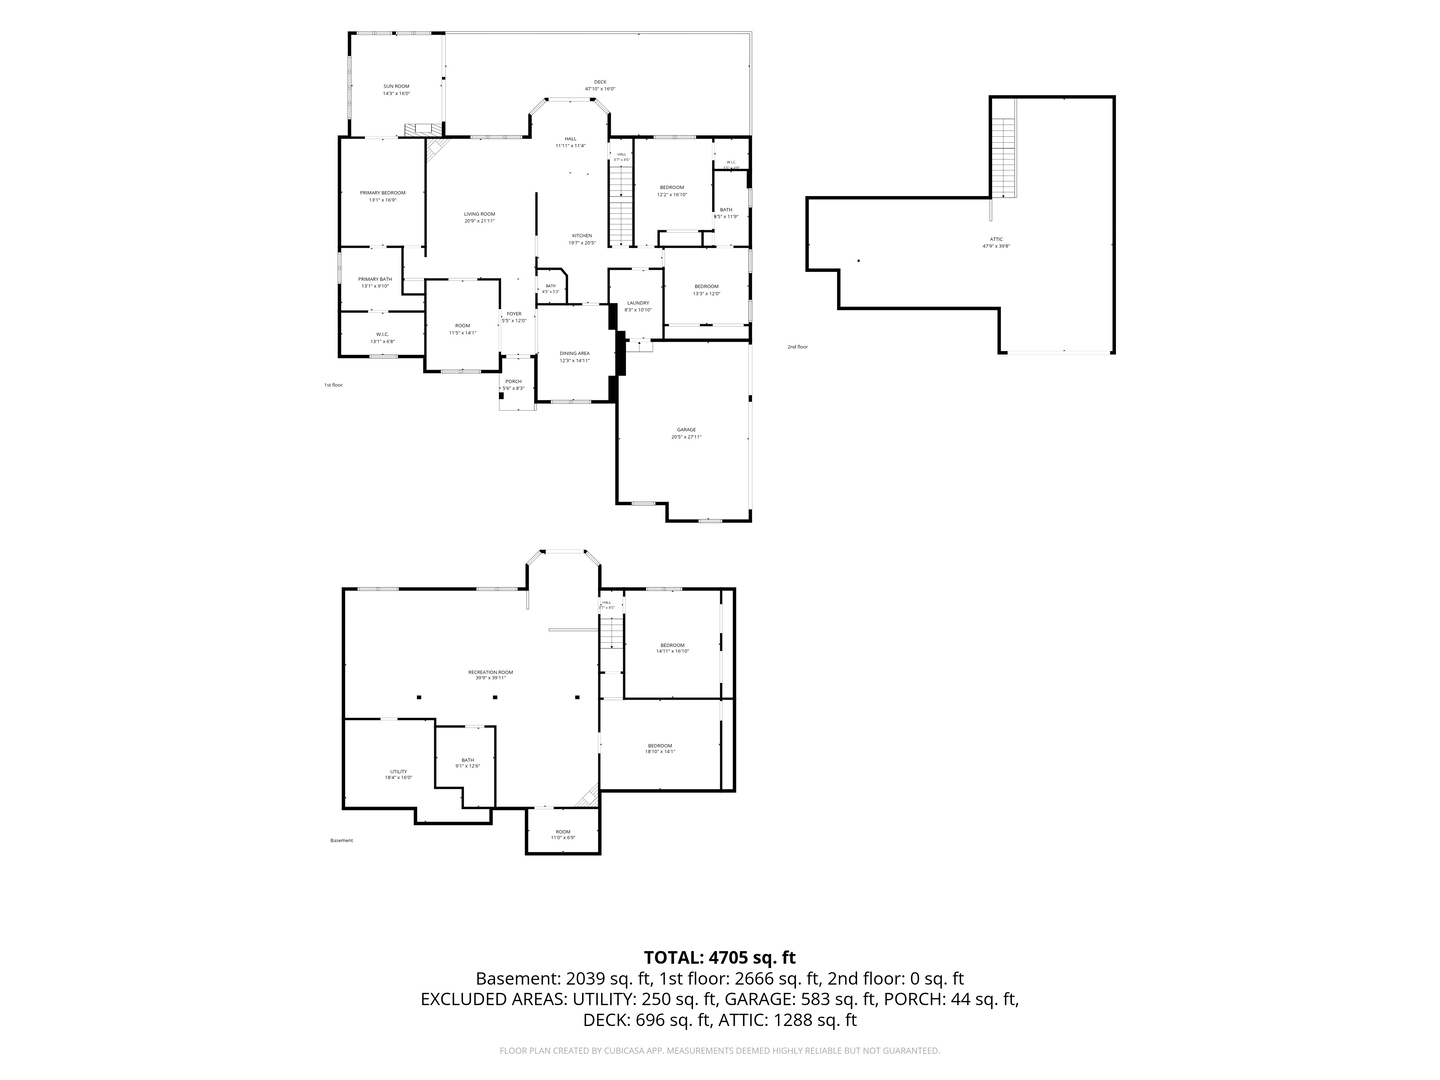
**EXCEPTIONAL RESIDENCE ON A SPECTACULAR .67-ACRE SETTING!** Discover a rare combination of space, privacy, and refined living at this impressive **4-bedroom, 3.5-bath home** in Canterbury Lakes. Beautifully positioned on an expansive lot with picturesque views, this distinctive property offers the serenity and openness of country living while remaining conveniently close to transportation, shopping, dining, and recreation. The thoughtfully designed interior provides generous spaces for both everyday living and entertaining. At the heart of the home is a **large kitchen complemented by a butler's pantry**, offering excellent space for preparing meals and hosting family and guests. Two additional bedrooms are conveniently connected by a **Jack-and-Jill bath**. The upper level is highlighted by an impressive **primary suite featuring its own private attached sunroom**-a wonderful retreat for enjoying morning coffee, relaxing at the end of the day, or simply taking in the beautiful views of the grounds. The **full finished lower level** takes this home to another level, providing exceptional flexibility for entertaining, guests, extended family, or related living. This expansive space includes a **media room, large family room, second kitchen, additional bedroom, and full bath**, creating an almost entirely separate living environment. Outside, the **gorgeous .67-acre property** provides a peaceful backdrop with tremendous space, privacy, and beautiful views. It is a setting that feels removed from the everyday while still keeping you connected to everything you need. **Spacious, distinctive, and beautifully situated, this is much more than a home-it is a lifestyle. From the private primary retreat and extraordinary finished lower level to the magnificent grounds, this exceptional property offers features and flexibility rarely found together.** This version should work especially well with professional photography because it sells the **setting and lifestyle first**, rather than making it read like a list of features.
Details
| MLS # | 12760159 |
|---|---|
| Listing Type | For Sale |
| Style | Farm or Ranch |
| Sub-Type | Resale |
| Status | Active |
| Year | 2000 |
| Days On Site | 33 |
| Listing Provided By | Century 21 Integra | George Venturella |
Features
| Bed(s) | 4 |
|---|---|
| Bath(s) | 4 Total |
| SQ Feet | 6,400 |
| Garage | 3 |
| Basement | Y |
| Story(s) | 1 |
| Acreage | 0.41 |
Interior
| Rooms Total | 13 |
|---|---|
| Cooling | Central Air |
| Heating | Gas, Forced Air |
| Interior Features | Vaulted Ceiling(s), Cathedral Ceiling(s), 1st Floor Bedroom, In-Law Floorplan, 1st Floor Full Bath, Built-in Features, Walk-In Closet(s), Open Floorplan, Granite Counters, Separate Dining Room, Pantry |
| Fireplaces Total | 3 |
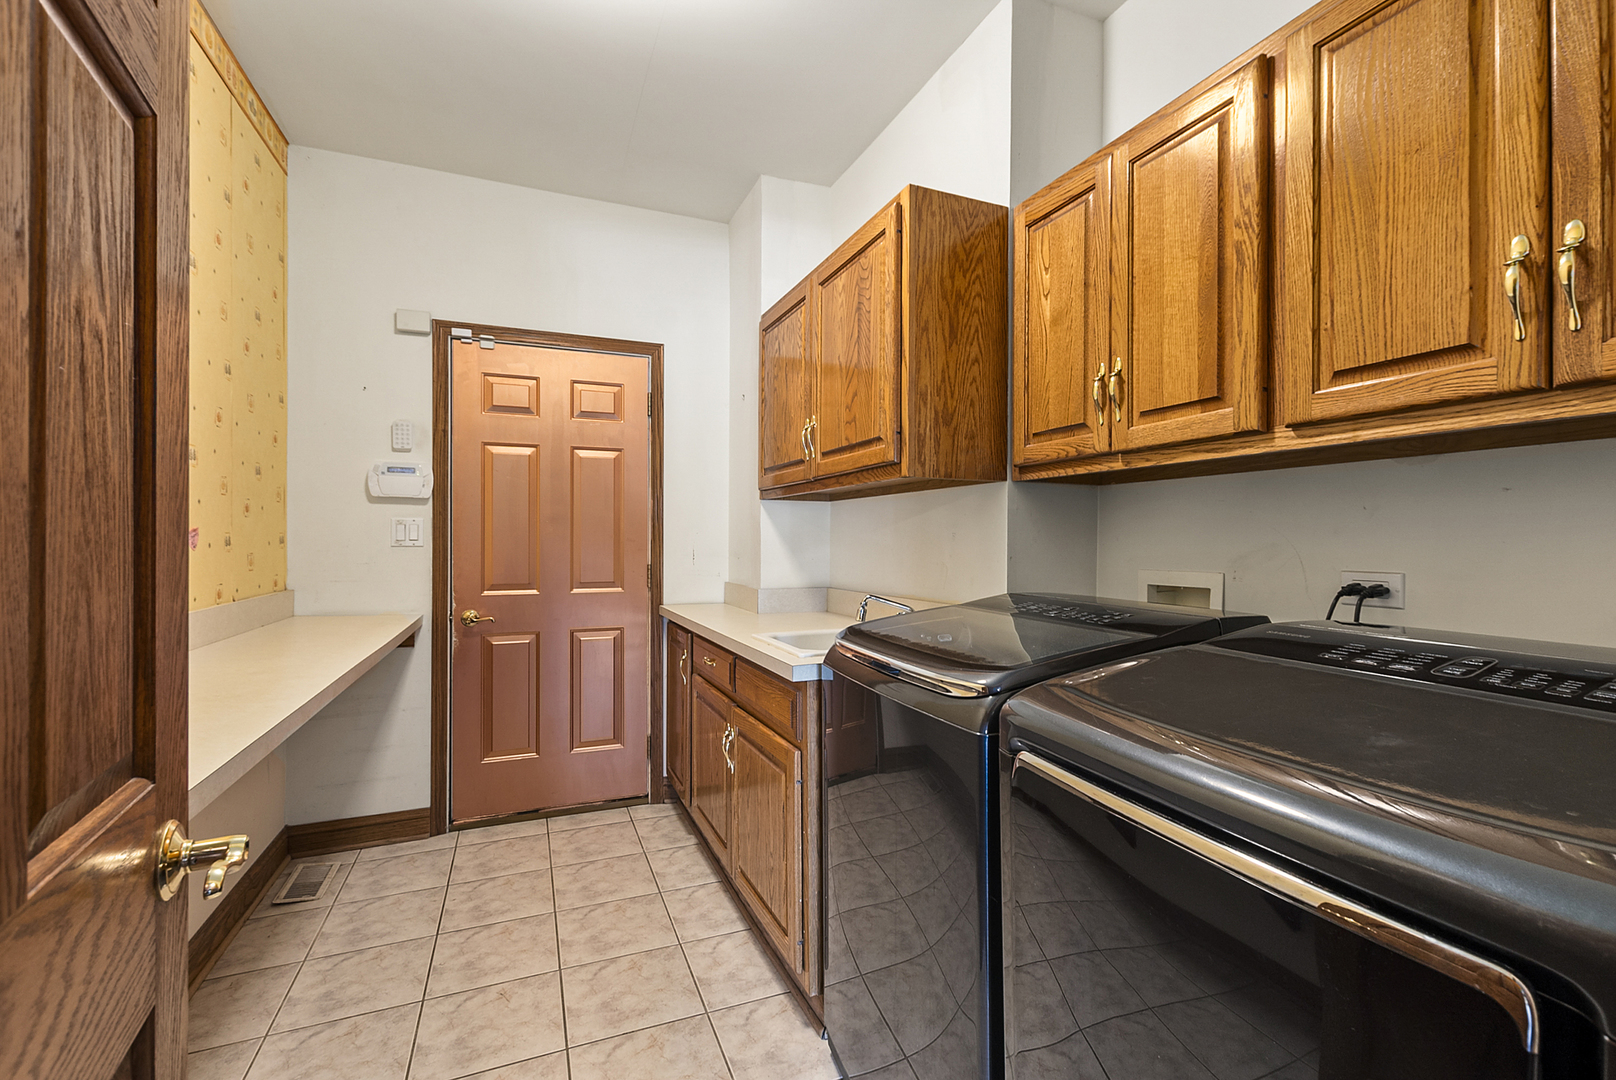
| Laundry Features | Main Level, Gas Dryer Hookup, In Unit |
Exterior
| Exterior Features | Balcony |
|---|---|
| Construction Materials | Brick, Frame |
| Patio And Porch Features | Deck |
Parking
| Parking Features | Garage Door Opener, Yes, Garage Owned, Attached, Garage |
|---|---|
| Garage Spaces | 3 |
Utilities
| Sewer | Public Sewer |
|---|---|
| Electric | Circuit Breakers |
Taxes
| Tax Year | 2024 |
|---|---|
| Tax Annual Amount | 9070 |
Area Information
| State | IL |
|---|---|
| County | Will |
| City | Monee |
| Zip Code | 60449 |
| Area | Monee | Unicorporated Monee |
| School District | Peotone High School |
| Elementary School | Peotone Elementary School |
| High School | Peotone High School |
| Listing VS Median (in 60449) | |
Price: $624,000 low | high Med: $369,000 sqft: 6,400 low | high Med: 1,858 $ / sqft: $98 low | high Med: $199 On site: 33 low | high Med: 47 | |
Market Activity 60449
Request a showing
Request a showing
Contact
Learn More About This Property

| State | IL |
|---|---|
| County | Will |
| City | Monee |
| Zip Code | 60449 |
| Area | Monee | Unicorporated Monee |
| School District | Peotone High School |
| Elementary School | Peotone Elementary School |
| High School | Peotone High School |
| Listing VS Median (in 60449) | |
Price: $624,000 low | high Med: $369,000 sqft: 6,400 low | high Med: 1,858 $ / sqft: $98 low | high Med: $199 On site: 33 low | high Med: 47 | |