
7103 Johnsburg Road,Spring Grove, IL 60081
Spring Grove, IL 60081

Description
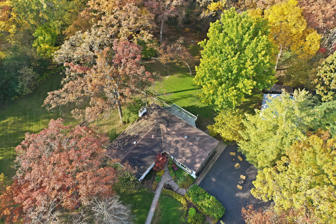
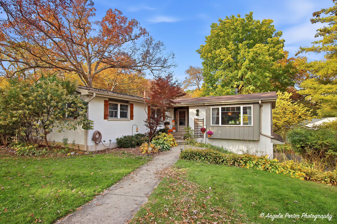
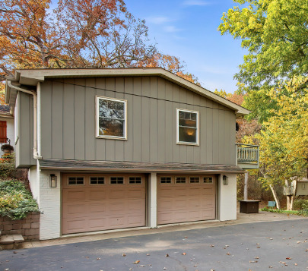
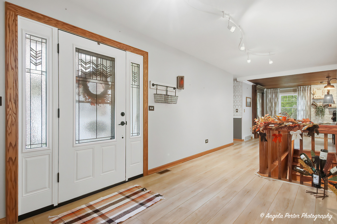
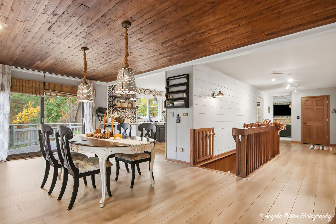
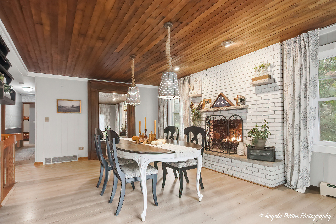
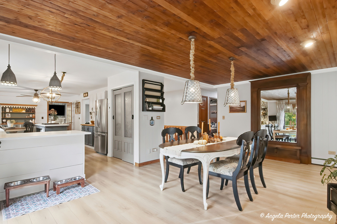
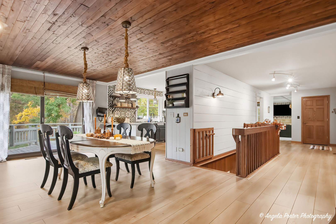
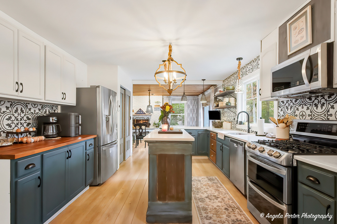
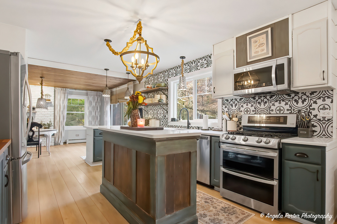
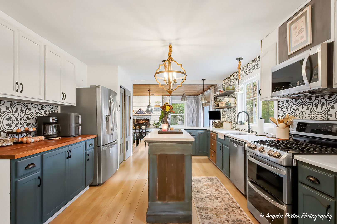
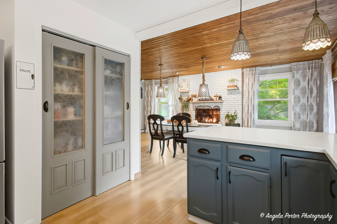
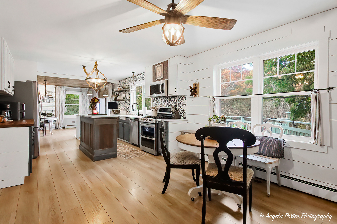
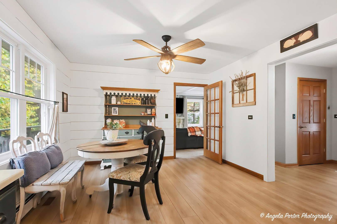
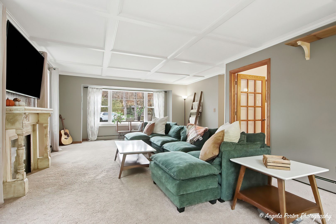
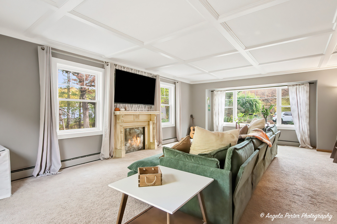
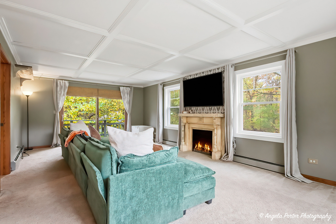
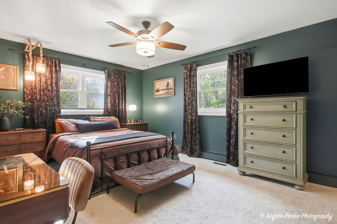
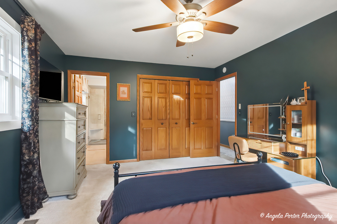
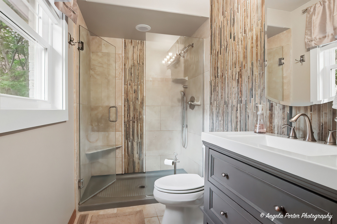
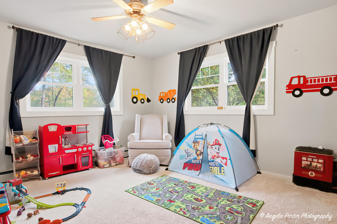
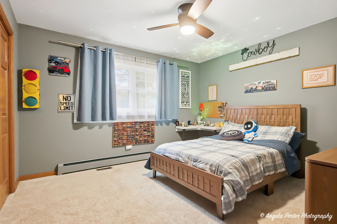
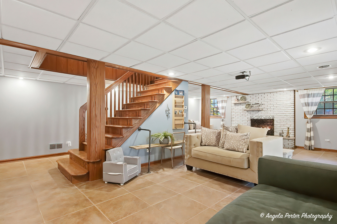
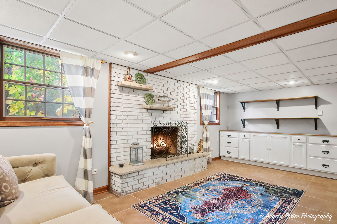
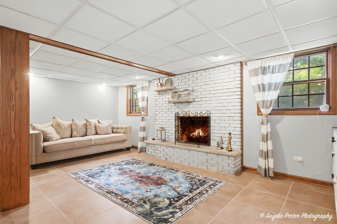
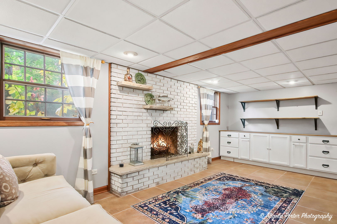
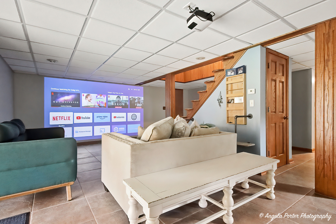
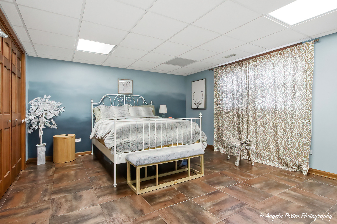
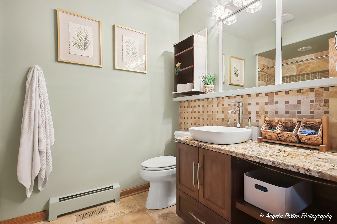
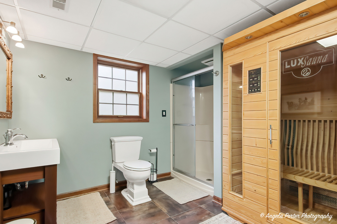
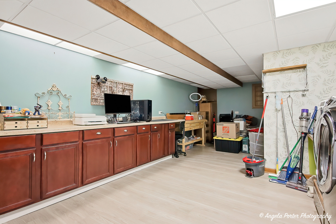
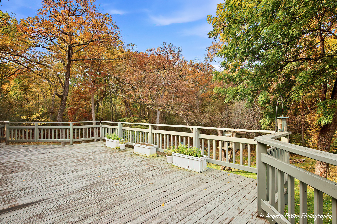
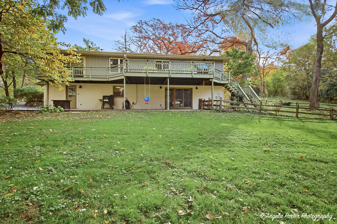
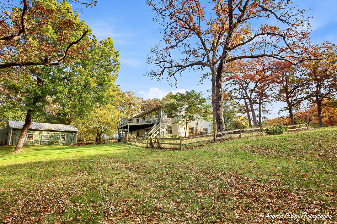
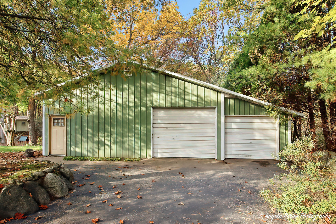
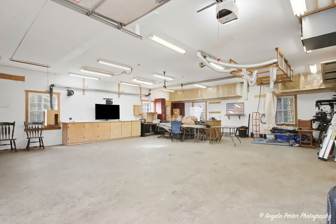
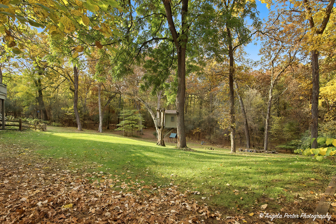
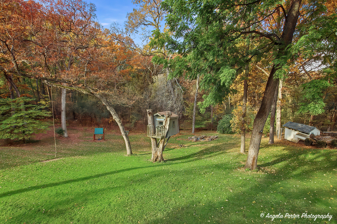
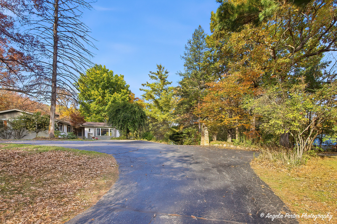
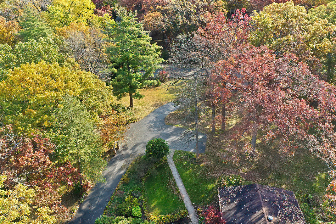
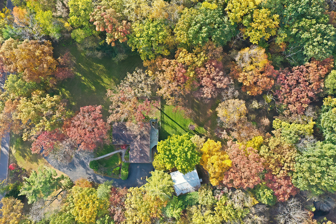
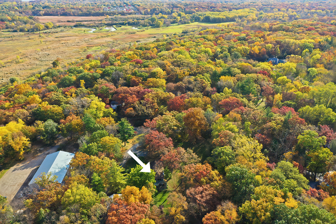
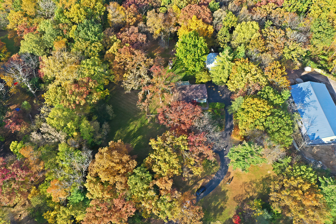
4 secluded acres in unincorporated Spring Grove! This home is one of a kind! Situated far back off the road you will enjoy 2 manicured acres & 2 additional wooded acres w/multiple trails offering privacy & fun for hikes, exploring, and great for ATV vehicles. This property has multiple outbuildings including a heated 30X36 pole barn equipped w/gas, electric & dust collection system w/an additional 10X36 of cold storage. Behind pole barn is another metal outbuilding currently being used for storage. Inside this charming cedar and brick ranch you'll find 3,500+ total finished square feet, including 4 bedrooms, 3 baths, and a kitchen with quartz countertops and SS appliances. An attached 2-car garage, a newer well, and energy-efficient Pella windows round out the home. Two gas fireplaces add warmth to the home; one anchors the dining room for dinners and holiday gatherings, the other warms the finished walkout lower level, which features a bonus room for movie nights with a home theatre projector, a large bedroom, and a full bath with sauna. The lower level lends functional space for multi-generational living. Step out to the deck for wooded views and sunsets over your own backyard. The property hosts a dedicated RV pad with electric, water, and its own septic. Zoned A-1 agricultural with no HOA. A custom poultry barn is already in place and a dog run for your furry friends. All this just minutes from Chain O'Lakes State Park, boating on the Fox River, Route 12, and the Wisconsin border. Get ready to live your best life here!
Details
| MLS # | 12790148 |
|---|---|
| Listing Type | For Sale |
| Style | Farm or Ranch |
| Sub-Type | Resale |
| Status | Active |
| Year | 1969 |
| Days On Site | 15 |
| Listing Provided By | RE/MAX Plaza | Debra Schmitt |
Features
| Bed(s) | 4 |
|---|---|
| Bath(s) | 3 Total |
| SQ Feet | 3,516 |
| Garage | 2 |
| Basement | Y |
| Story(s) | 1 |
| Acreage | 4.00 |
Interior
| Rooms Total | 8 |
|---|---|
| Cooling | Central Air |
| Heating | Gas, Forced Air |
| Interior Features | Sauna, In-Law Floorplan, Beamed Ceilings, Open Floorplan, Pantry, Quartz Counters |
| Appliances | Range, Dishwasher, Refrigerator, Microwave |
| Fireplaces Total | 2 |
| Fireplace Features | Gas Log, Gas Starter, Ventless |
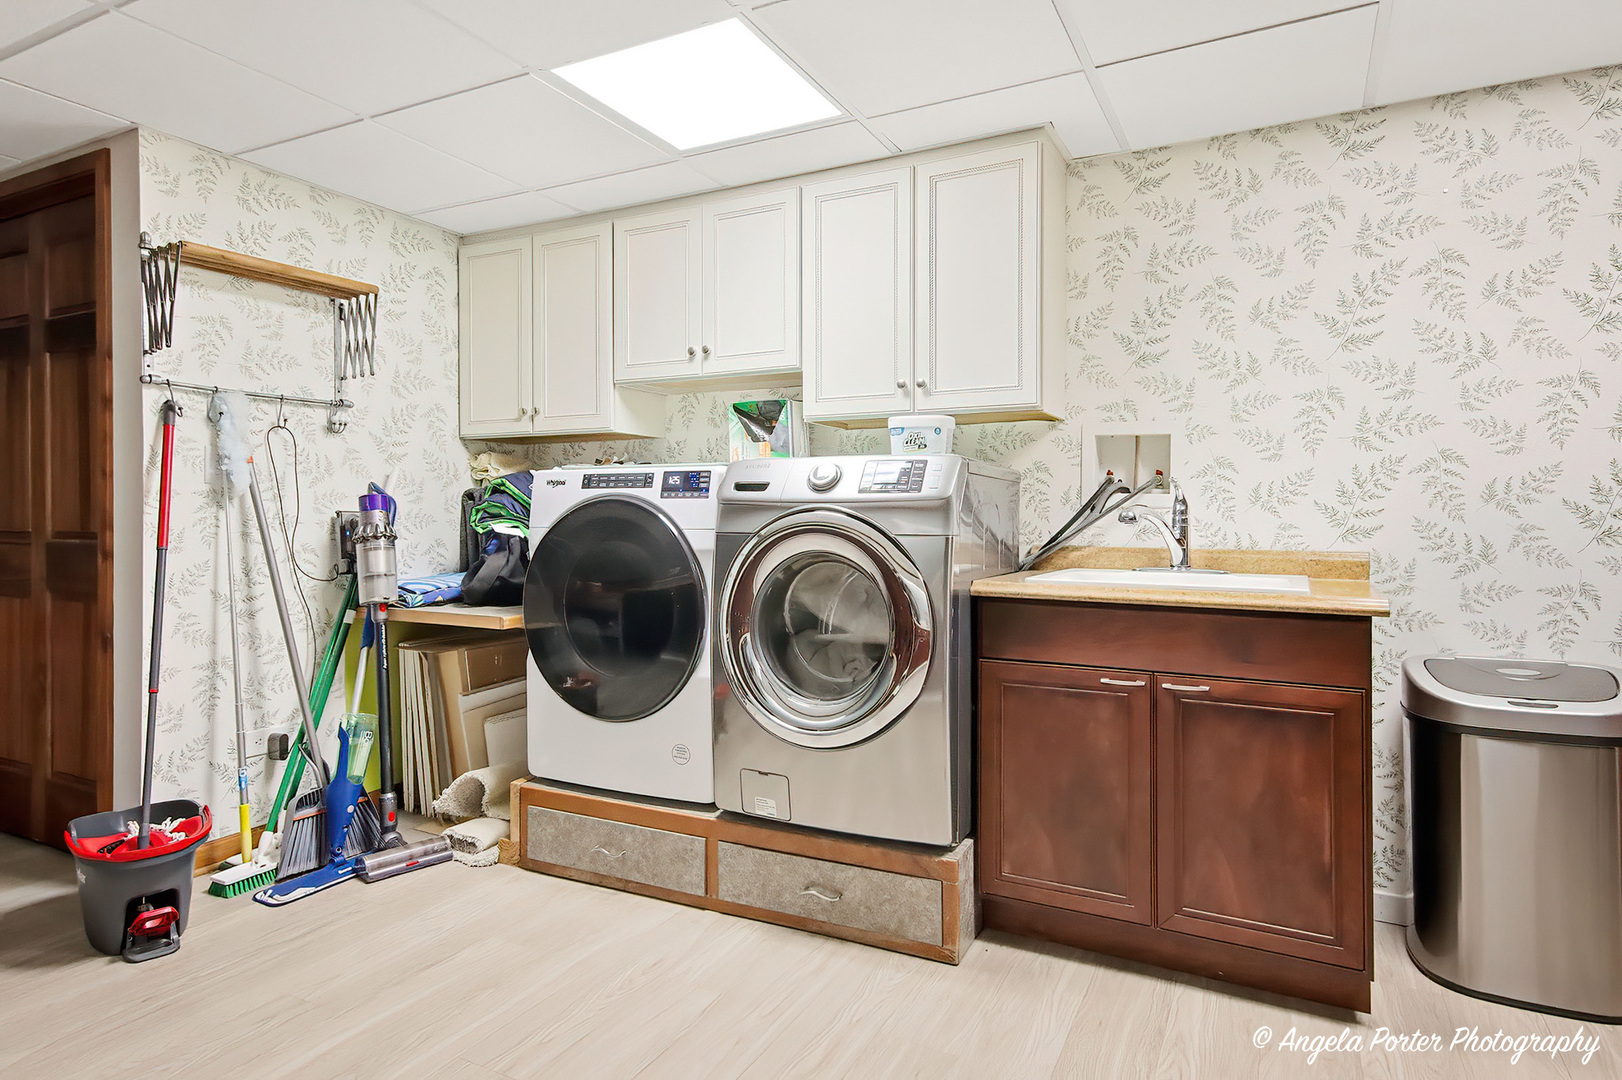
| Laundry Features | In Unit |
| Window Features | Screens, Drapes, Double Pane Windows, ENERGY STAR Qualified Windows |
Exterior
| Exterior Features | Dog Run |
|---|---|
| Roof | Asphalt |
| Foundation Details | Concrete Perimeter |
| Lot Features | Wooded, Mature Trees, Backs to Trees/Woods |
| Construction Materials | Brick, Cedar |
| Patio And Porch Features | Deck, Patio |
Parking
| Parking Features | Asphalt, Garage Door Opener, Heated Garage, Yes, Garage Owned, Attached, Side Apron, Driveway, Owned, Garage |
|---|---|
| Garage Spaces | 2 |
Utilities
| Sewer | Septic Tank |
|---|---|
| Electric | 200+ Amp Service |
Taxes
| Tax Year | 2025 |
|---|---|
| Tax Annual Amount | 0 |
Area Information
| State | IL |
|---|---|
| County | McHenry |
| City | Spring Grove |
| Zip Code | 60081 |
| Area | Spring Grove |
| School District | Richmond-Burton Community High S |
| Elementary School | Nippersink Middle School |
| High School | Richmond-Burton Community High S |
| Listing VS Median (in 60081) | |
Price: $719,000 low | high Med: $449,900 sqft: 3,516 low | high Med: 1,800 $ / sqft: $204 low | high Med: $250 On site: 15 low | high Med: 13 | |
Market Activity 60081
Request a showing
Request a showing
Contact
Learn More About This Property

| State | IL |
|---|---|
| County | McHenry |
| City | Spring Grove |
| Zip Code | 60081 |
| Area | Spring Grove |
| School District | Richmond-Burton Community High S |
| Elementary School | Nippersink Middle School |
| High School | Richmond-Burton Community High S |
| Listing VS Median (in 60081) | |
Price: $719,000 low | high Med: $449,900 sqft: 3,516 low | high Med: 1,800 $ / sqft: $204 low | high Med: $250 On site: 15 low | high Med: 13 | |