52 Verne Circle,Barrington, IL 60010
Barrington, IL 60010

Description
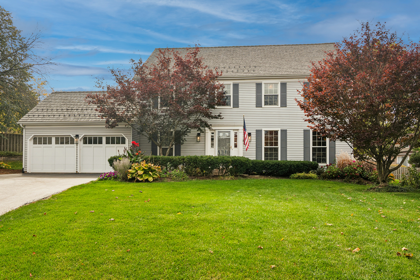
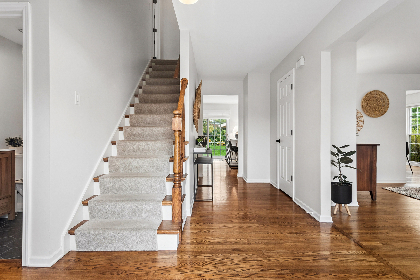
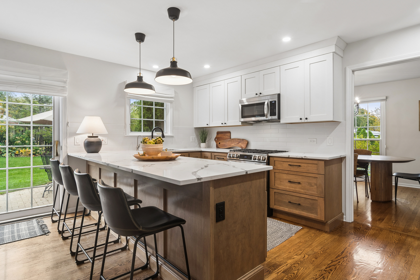
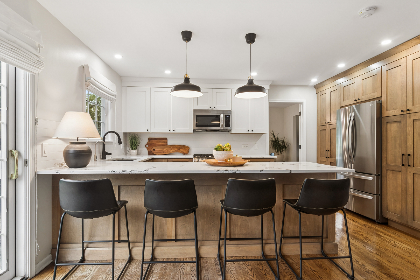
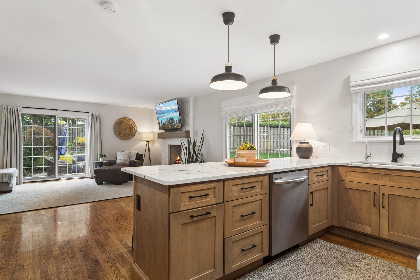
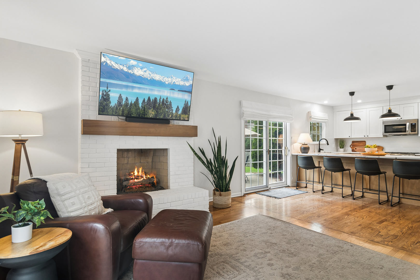
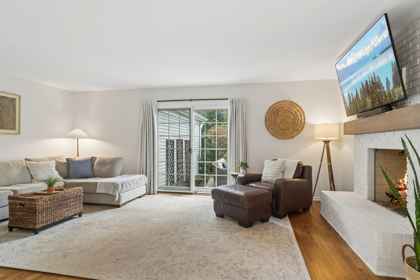
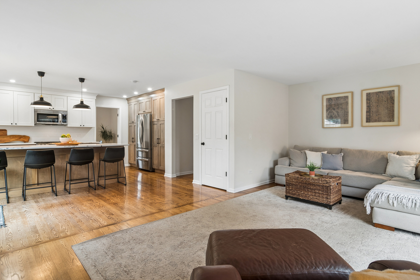
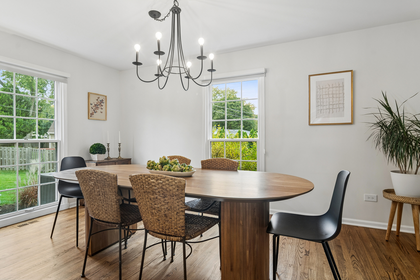
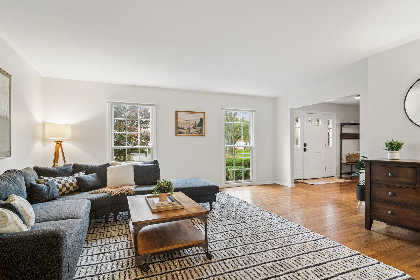
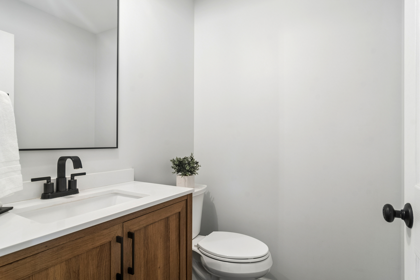
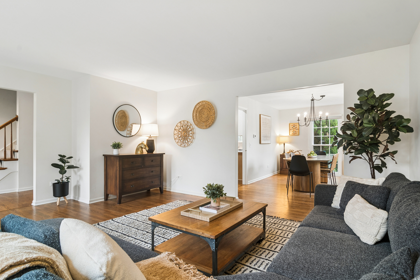
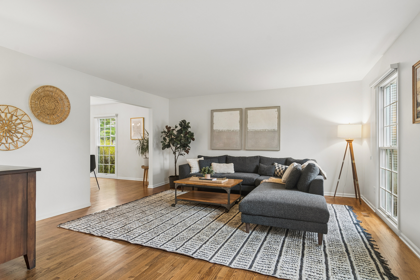
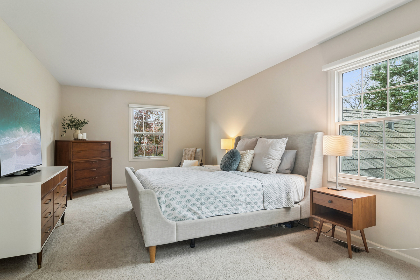
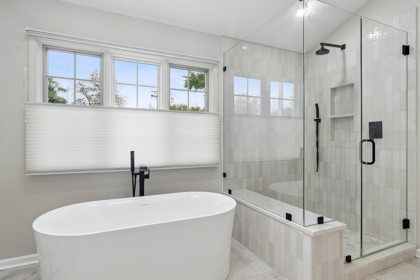
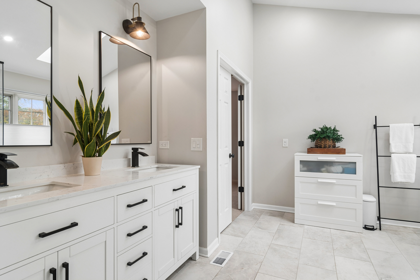
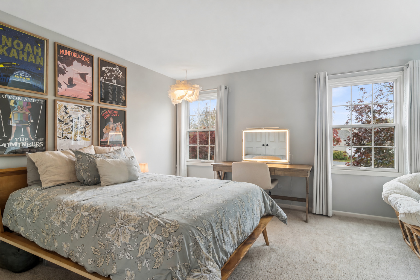
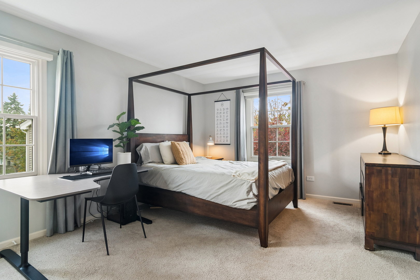
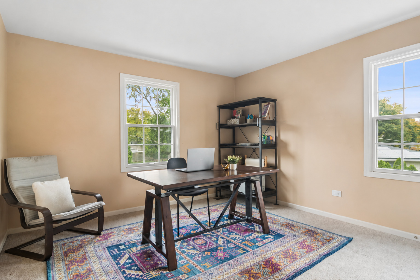
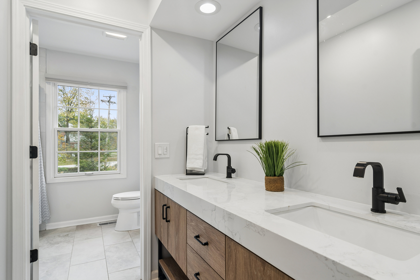
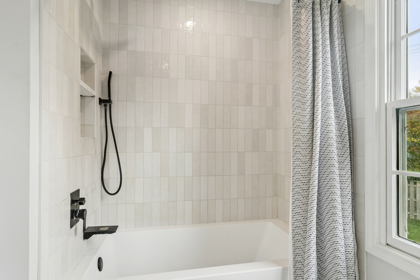
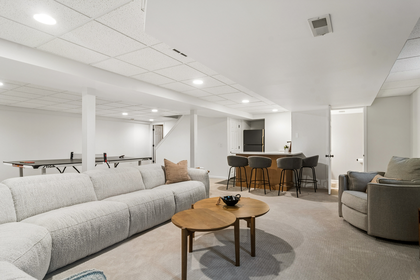
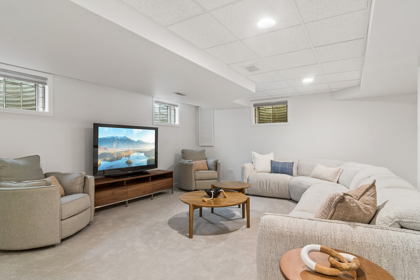
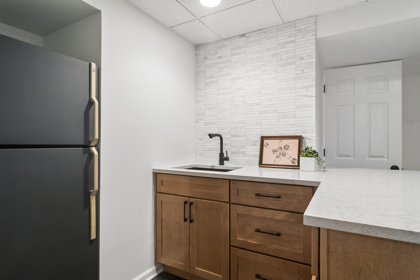
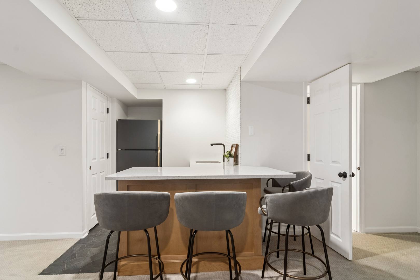
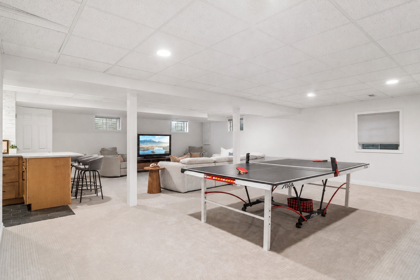
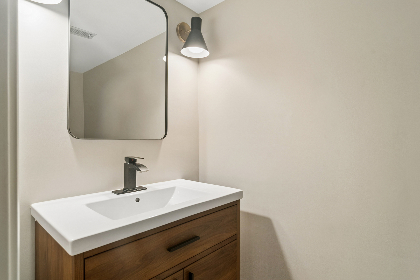
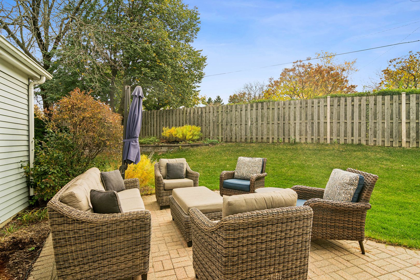
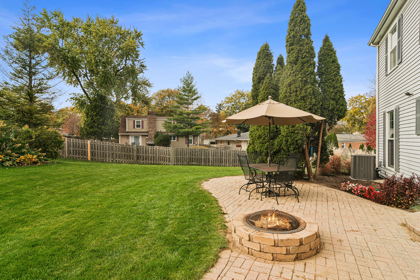
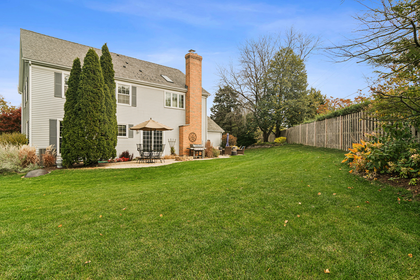
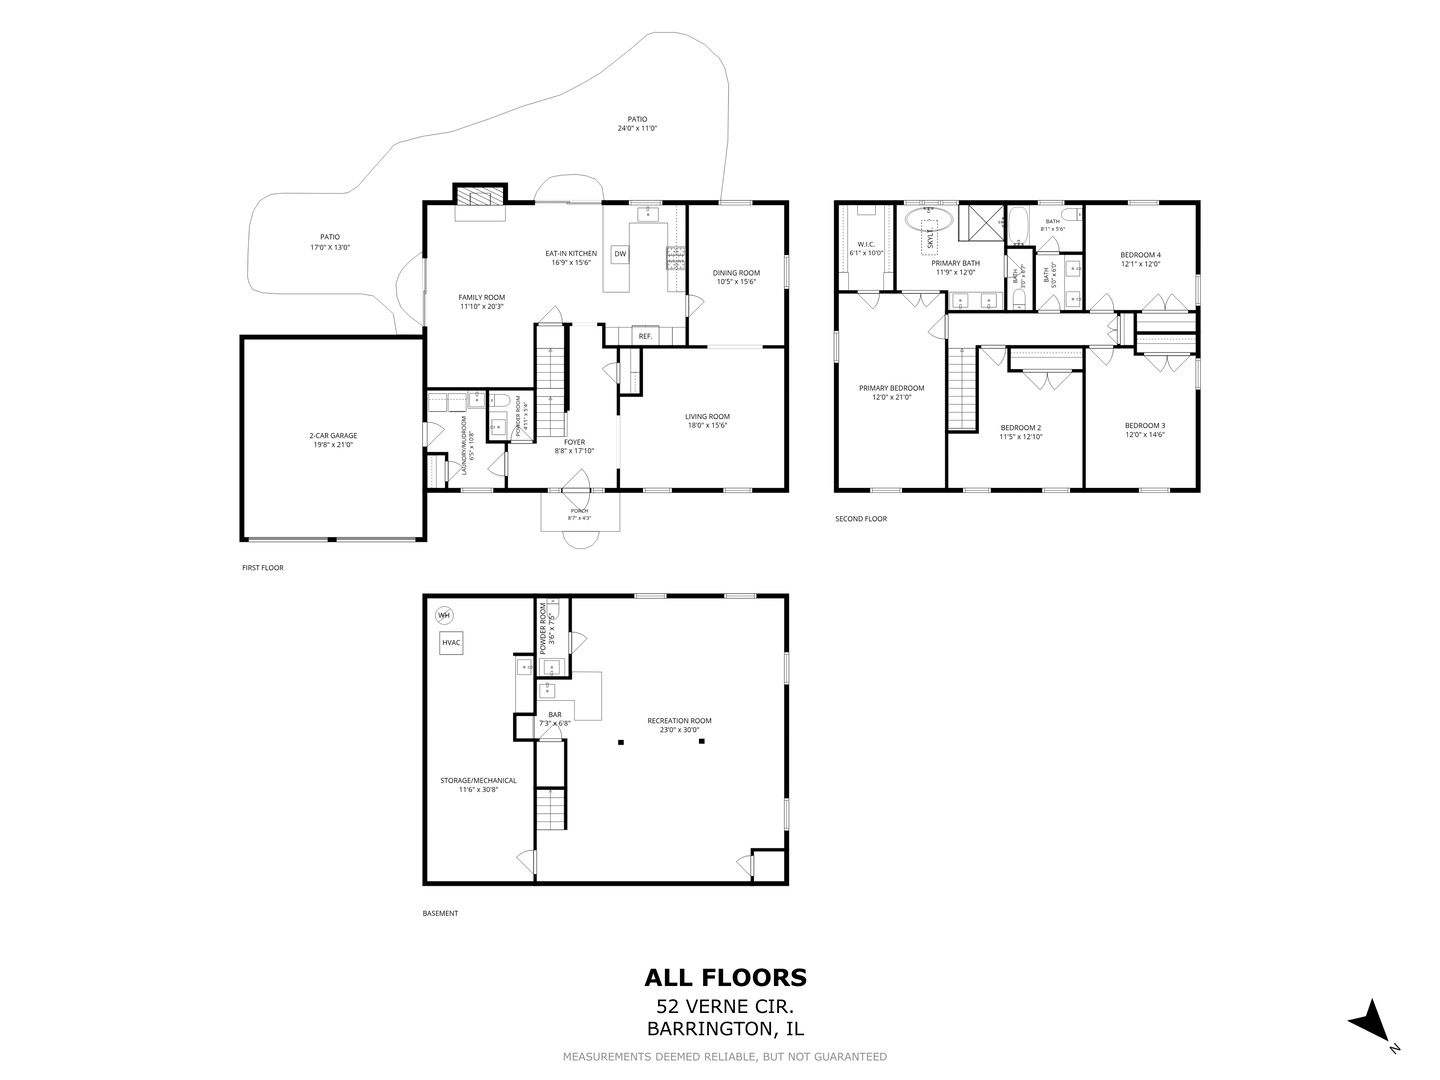
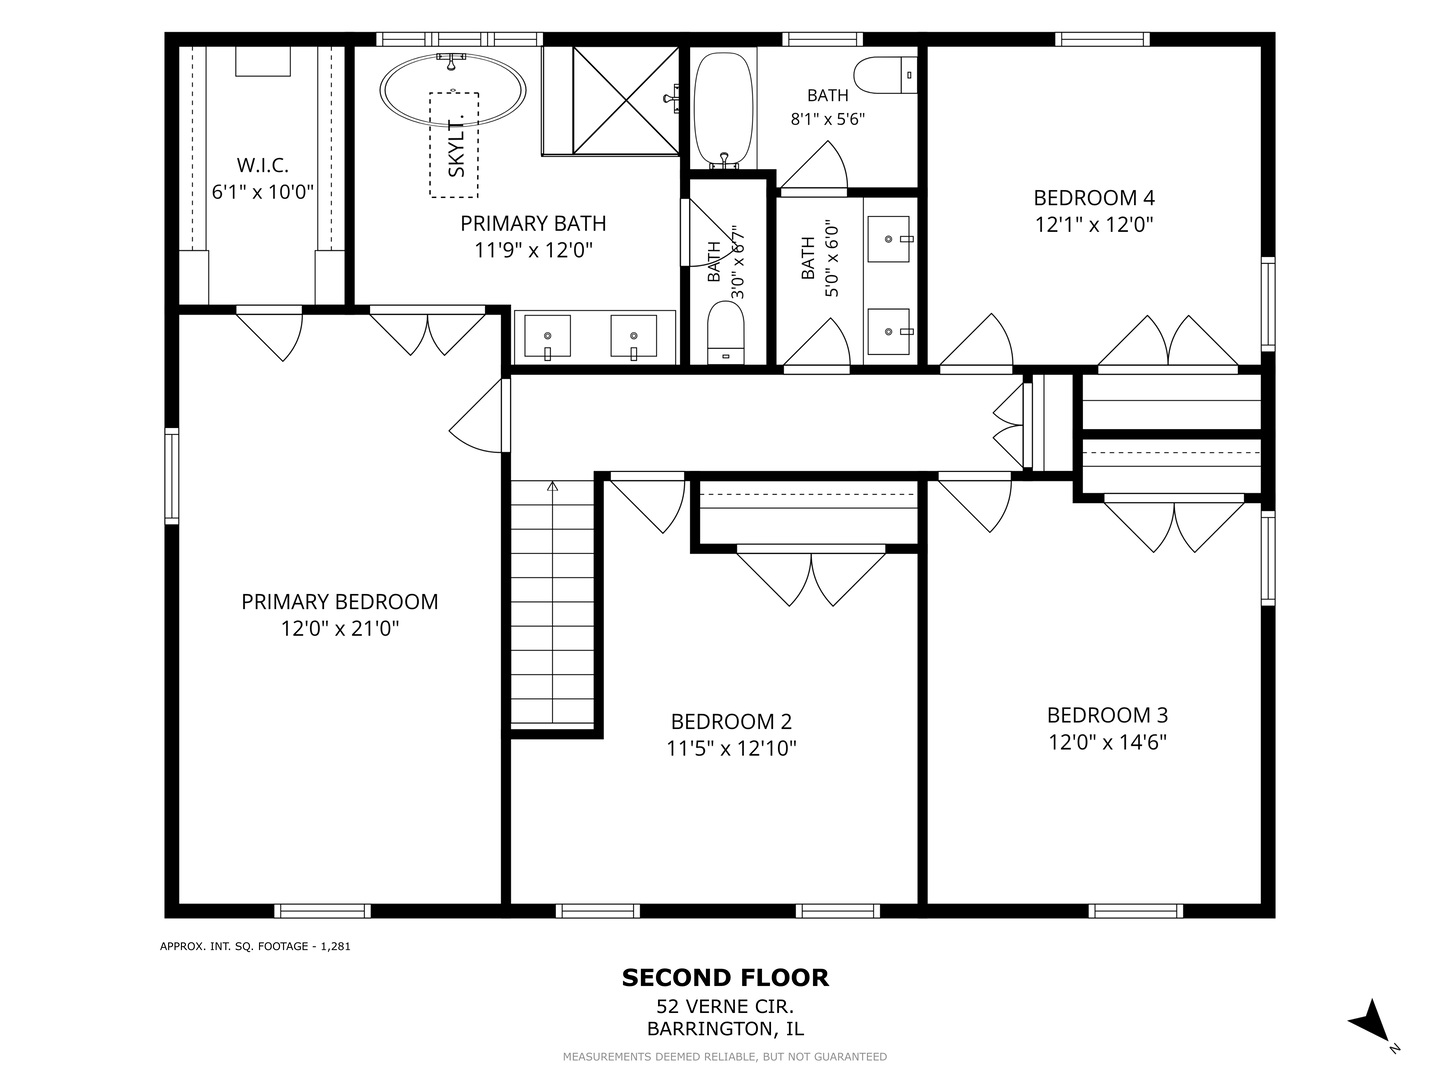
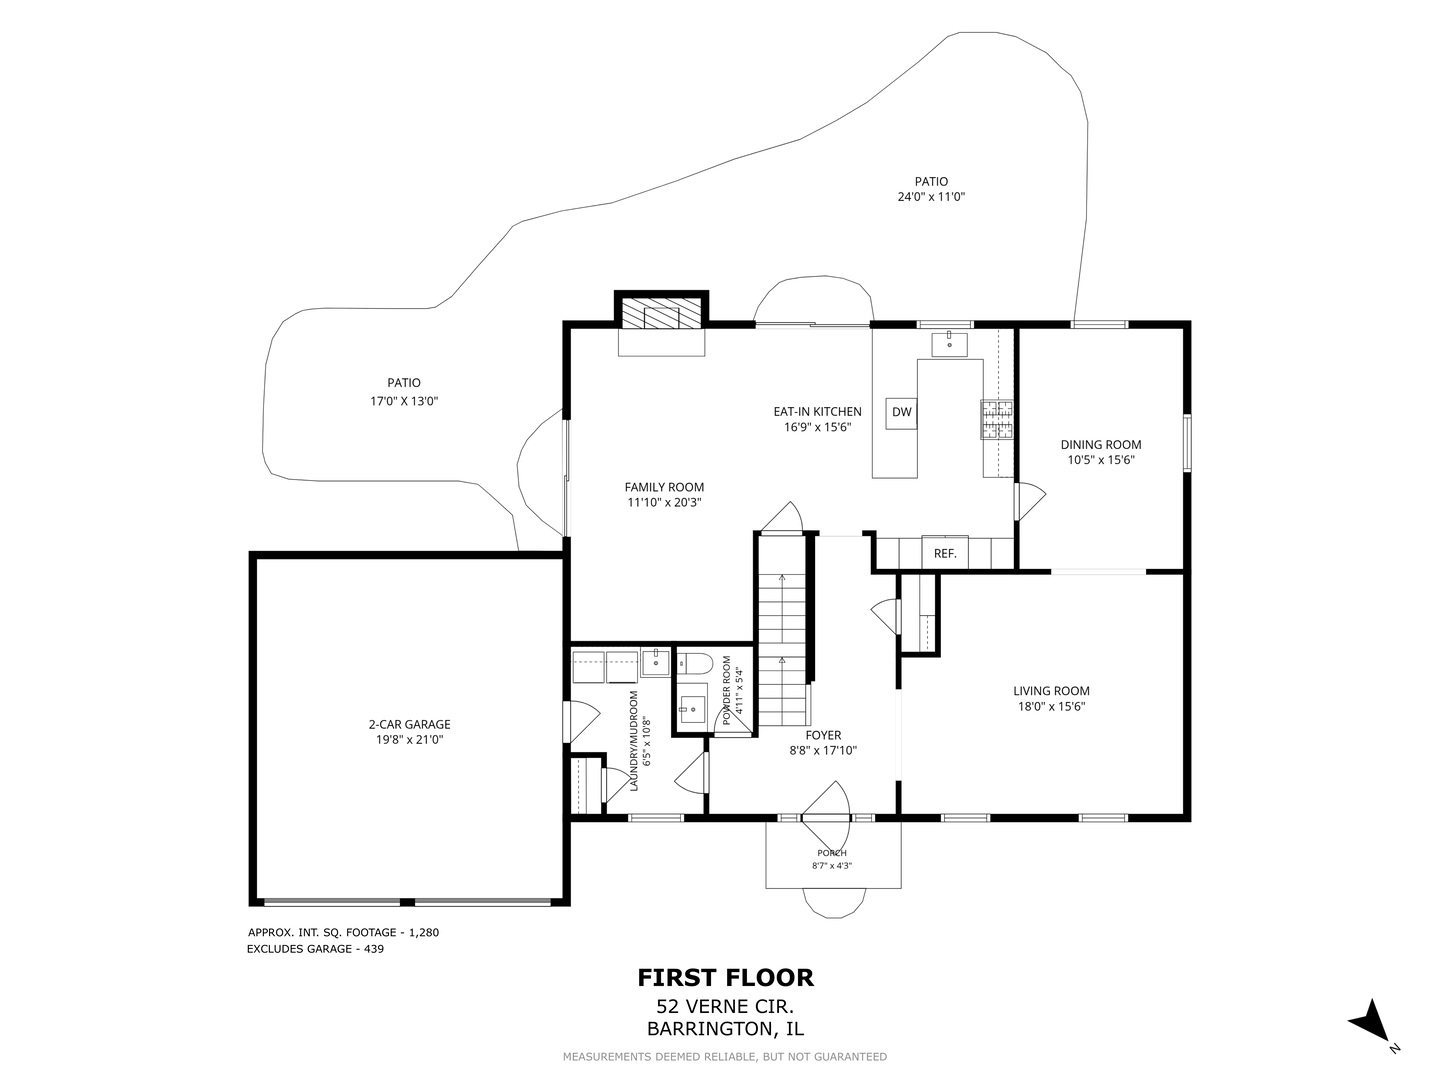
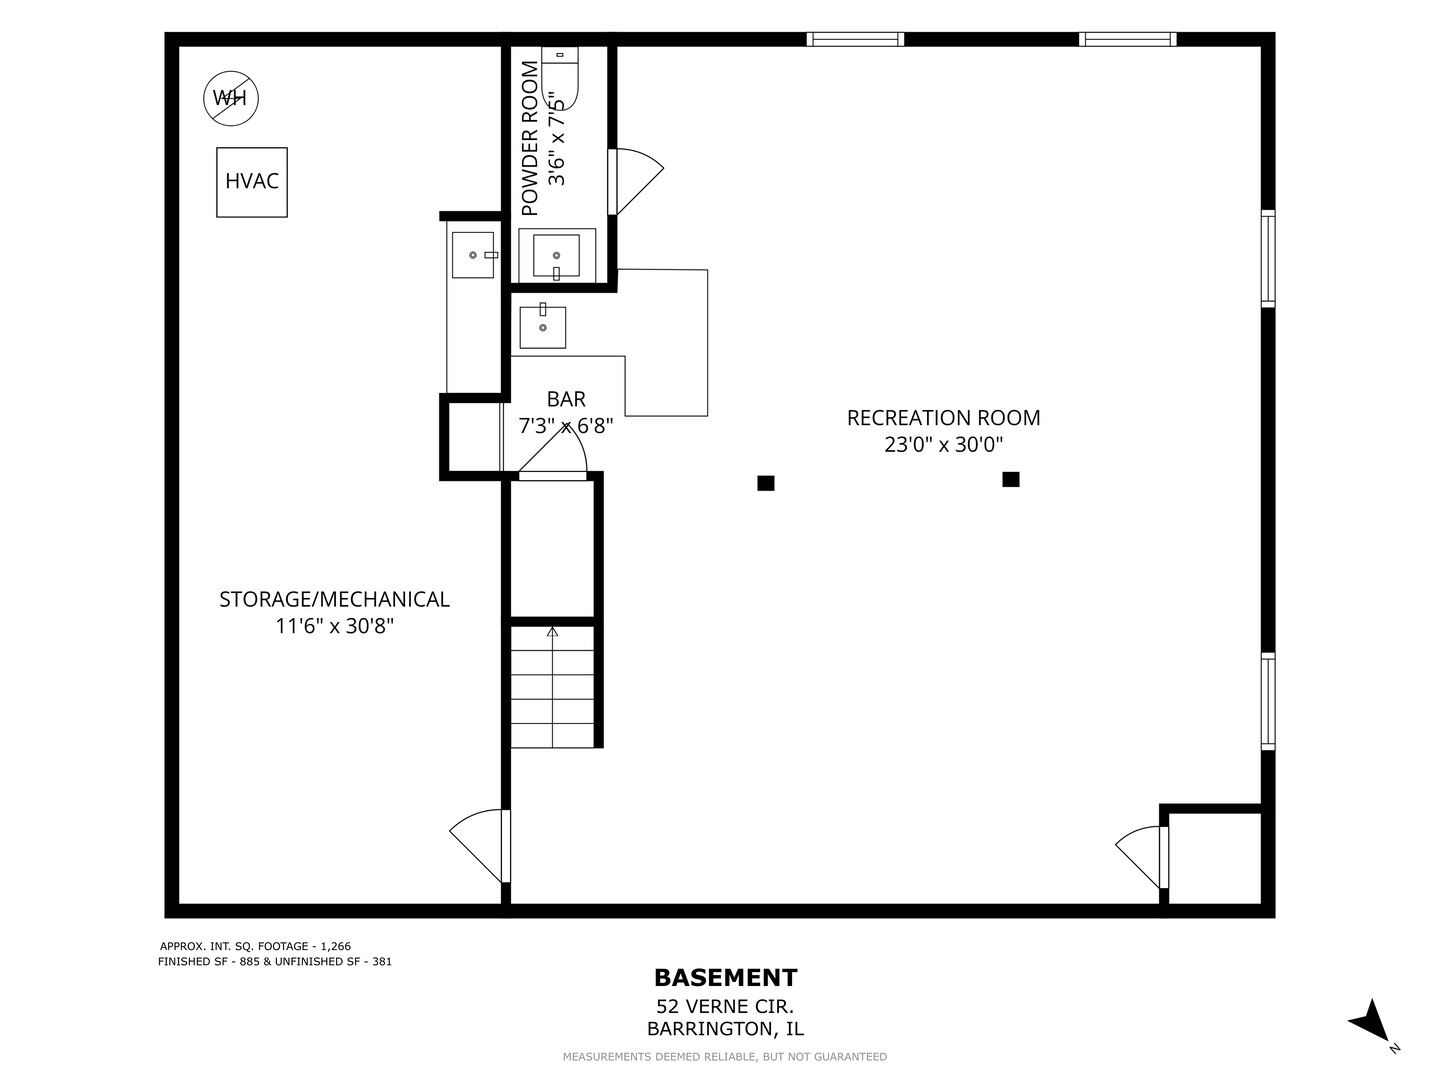
Elevated on Eastwood! Tucked away at the end of a quiet cul-de-sac, this four-bedroom beauty offers the ultimate "turn-key" moment in the heart of the Village. The home has been completely reimagined with a fresh, modern aesthetic-think gleaming hardwood floors, crisp paint, and designer lighting that makes every room glow. The main level is a host's dream, featuring a spacious front living room and an oversized dining area ready for your next gathering. Practicality meets style with a dedicated mudroom and laundry area tucked near the garage to keep daily clutter at bay. The real showstopper is the open-concept kitchen, boasting a mix of white and natural wood cabinetry, quartz countertops, and a four-seat island that flows right into a bright living space centered around a cozy gas fireplace. Sliding doors blur the line between inside and out, leading to an expansive patio framed by mature landscaping-a private backdrop for weekend BBQs. Upstairs, the primary suite feels like a true getaway with its custom walk-in closet and spa-inspired bathroom featuring a deep soaking tub, a massive walk-in shower, and a private water closet. Three additional bedrooms and a stylishly updated hall bath with its own soaking tub complete the upper level. The lower level is dedicated to fun, featuring a wet bar, fresh carpeting, and a convenient renovated half bath. With essential upgrades like a brand-new roof, newer HVAC, and a full water filtration system already handled, plus a prime location near the Metra and downtown Barrington's best shops and dining, all that's left to do is unpack!
Details
| MLS # | 12797933 |
|---|---|
| Listing Type | For Sale |
| Style | House |
| HOA Dues | $350 |
| Sub-Type | Resale |
| Status | Active Under Contract |
| Year | 1992 |
| Days On Site | 11 |
| Listing Provided By | Compass | Kate Fanselow |
Features
| Bed(s) | 4 |
|---|---|
| Bath(s) | 4 Total |
| SQ Feet | 2,561 |
| Garage | 2 |
| Basement | Y |
| Story(s) | 2 |
| Acreage | 0.32 |
Interior
| Rooms Total | 10 |
|---|---|
| Cooling | Central Air |
| Heating | Gas, Forced Air |
| Interior Features | Walk-In Closet(s) |
| Appliances | Range, Microwave, Dishwasher, Refrigerator, Bar Fridge, Washer, Dryer, Disposal, Stainless Steel Appliance(s), Water Softener Owned |
| Fireplaces Total | 1 |
| Laundry Features | Main Level, Sink |
| Window Features | Skylight(s) |
Exterior
| Foundation Details | Concrete Perimeter |
|---|---|
| Lot Features | Cul-De-Sac |
| Construction Materials | Aluminum Siding |
| Patio And Porch Features | Patio |
Parking
| Parking Features | Asphalt, Garage Door Opener, Yes, Garage Owned, Attached, Garage |
|---|---|
| Garage Spaces | 2 |
Utilities
| Sewer | Public Sewer |
|---|
Location
| Community Features | Curbs, Street Lights, Street Paved |
|---|
Taxes
| Tax Year | 2024 |
|---|---|
| Tax Annual Amount | 12244 |
Area Information
| State | IL |
|---|---|
| County | Lake |
| City | Barrington |
| Zip Code | 60010 |
| Area | Barrington Area |
| Community Name | Eastwood |
| School District | Barrington High School |
| Elementary School | Arnett C Lines Elementary School |
| High School | Barrington High School |
| Listing VS Median (in Eastwood) | |
Price: $850,000 low | high Med: $850,000 sqft: 2,561 low | high Med: 2,561 $ / sqft: $332 low | high Med: $332 On site: 11 low | high Med: 11 | |
Market Activity 60010
Request a showing
Request a showing
Contact
Learn More About This Property

| State | IL |
|---|---|
| County | Lake |
| City | Barrington |
| Zip Code | 60010 |
| Area | Barrington Area |
| Community Name | Eastwood |
| School District | Barrington High School |
| Elementary School | Arnett C Lines Elementary School |
| High School | Barrington High School |
| Listing VS Median (in Eastwood) | |
Price: $850,000 low | high Med: $850,000 sqft: 2,561 low | high Med: 2,561 $ / sqft: $332 low | high Med: $332 On site: 11 low | high Med: 11 | |