
Description
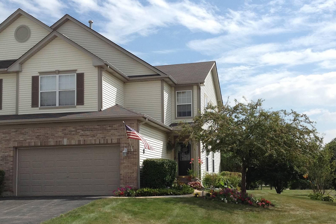
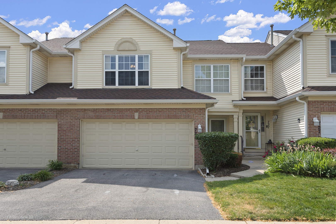
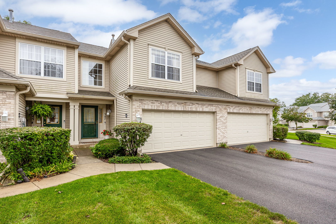
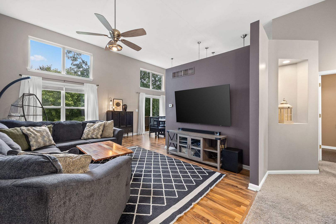
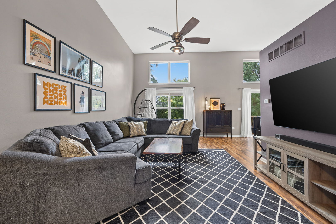
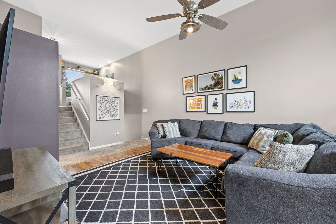
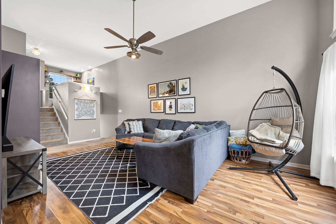
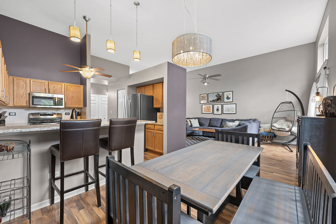
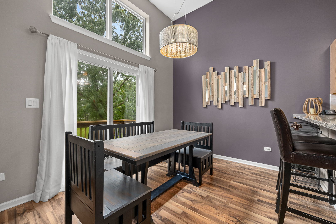
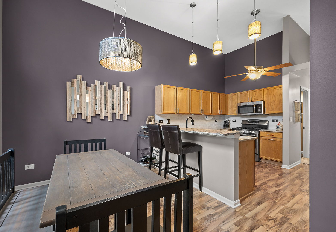
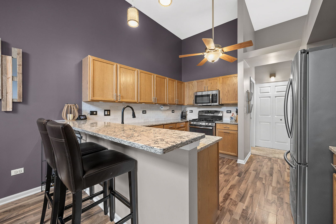
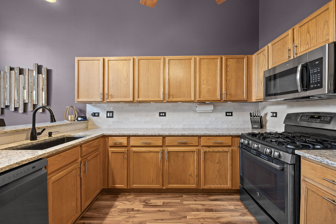
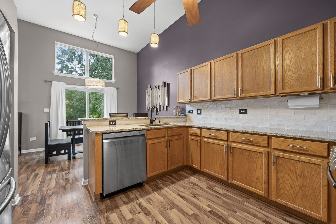
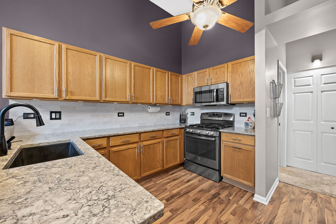
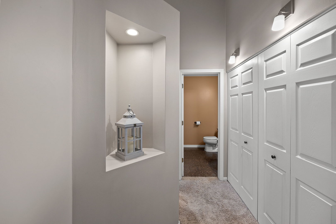
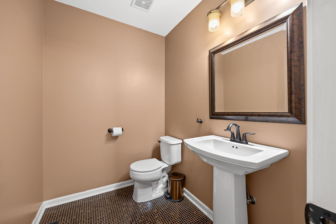
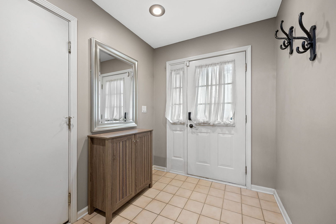
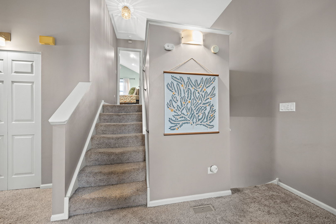
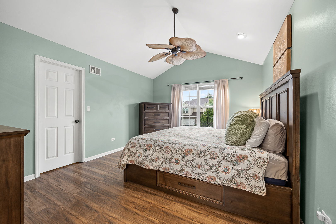
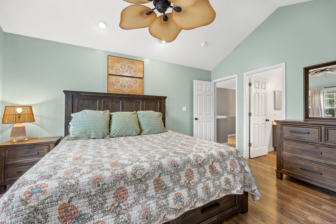
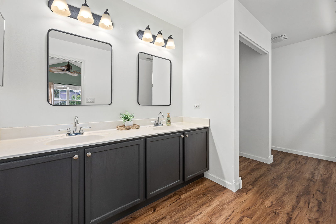
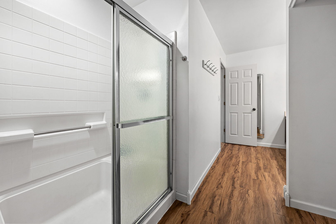
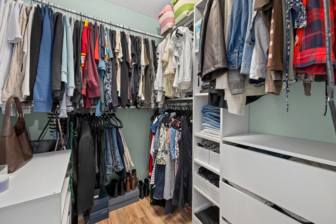
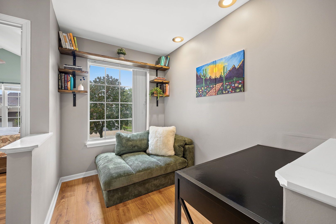
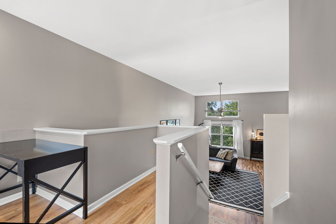
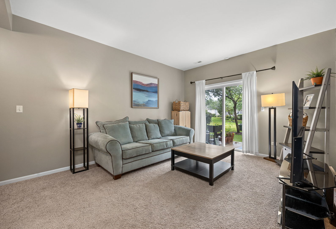
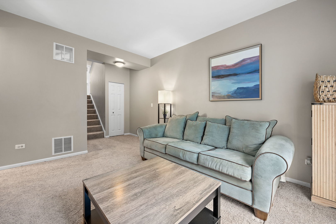
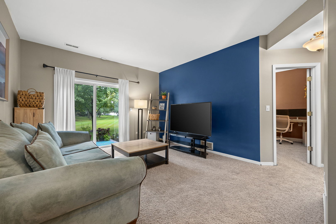
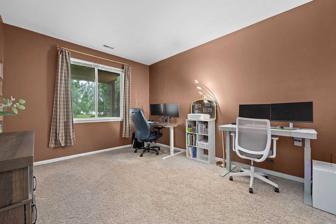
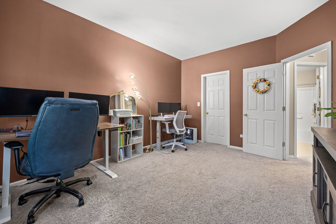
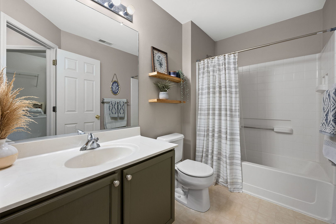
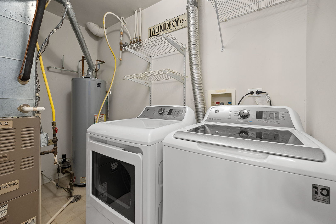
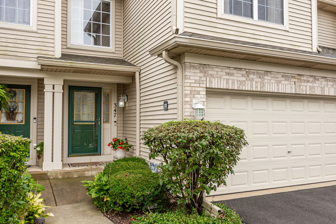
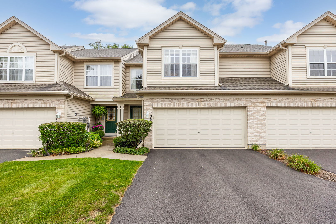
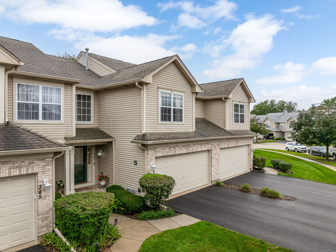
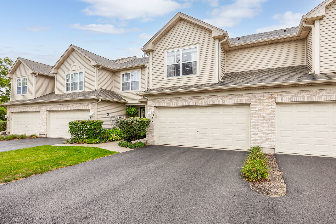
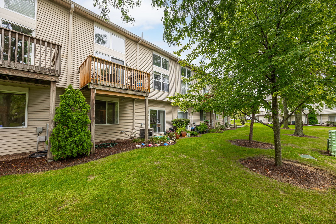
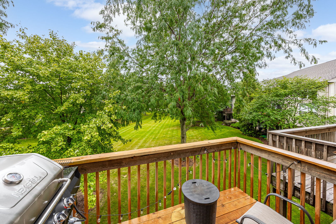
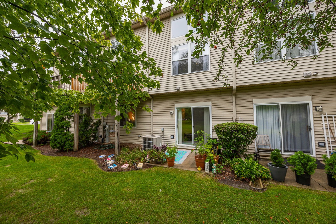
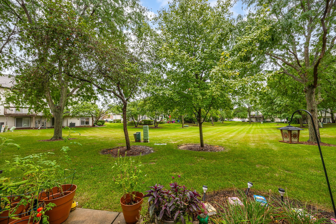
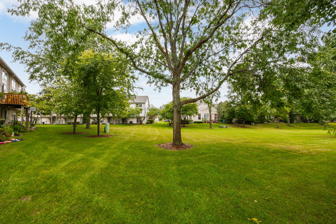
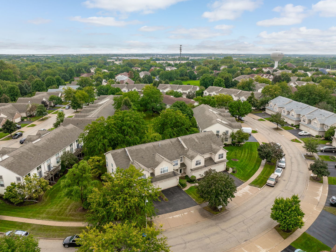
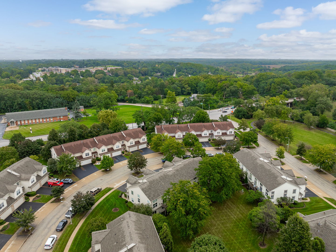
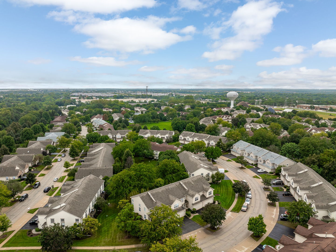
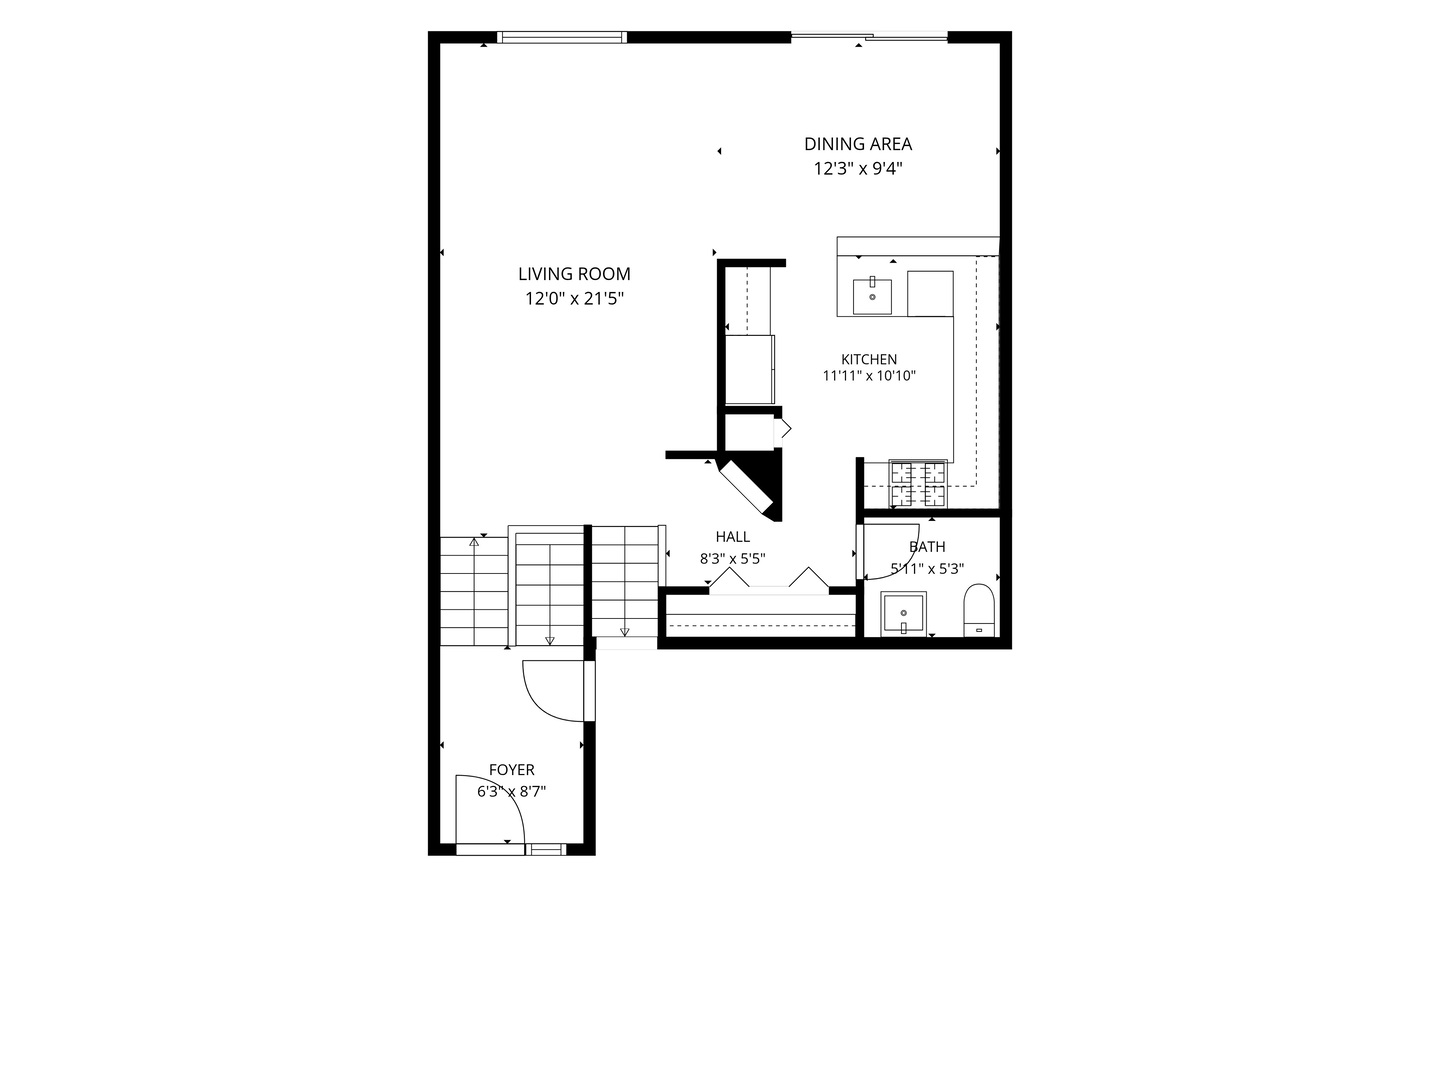
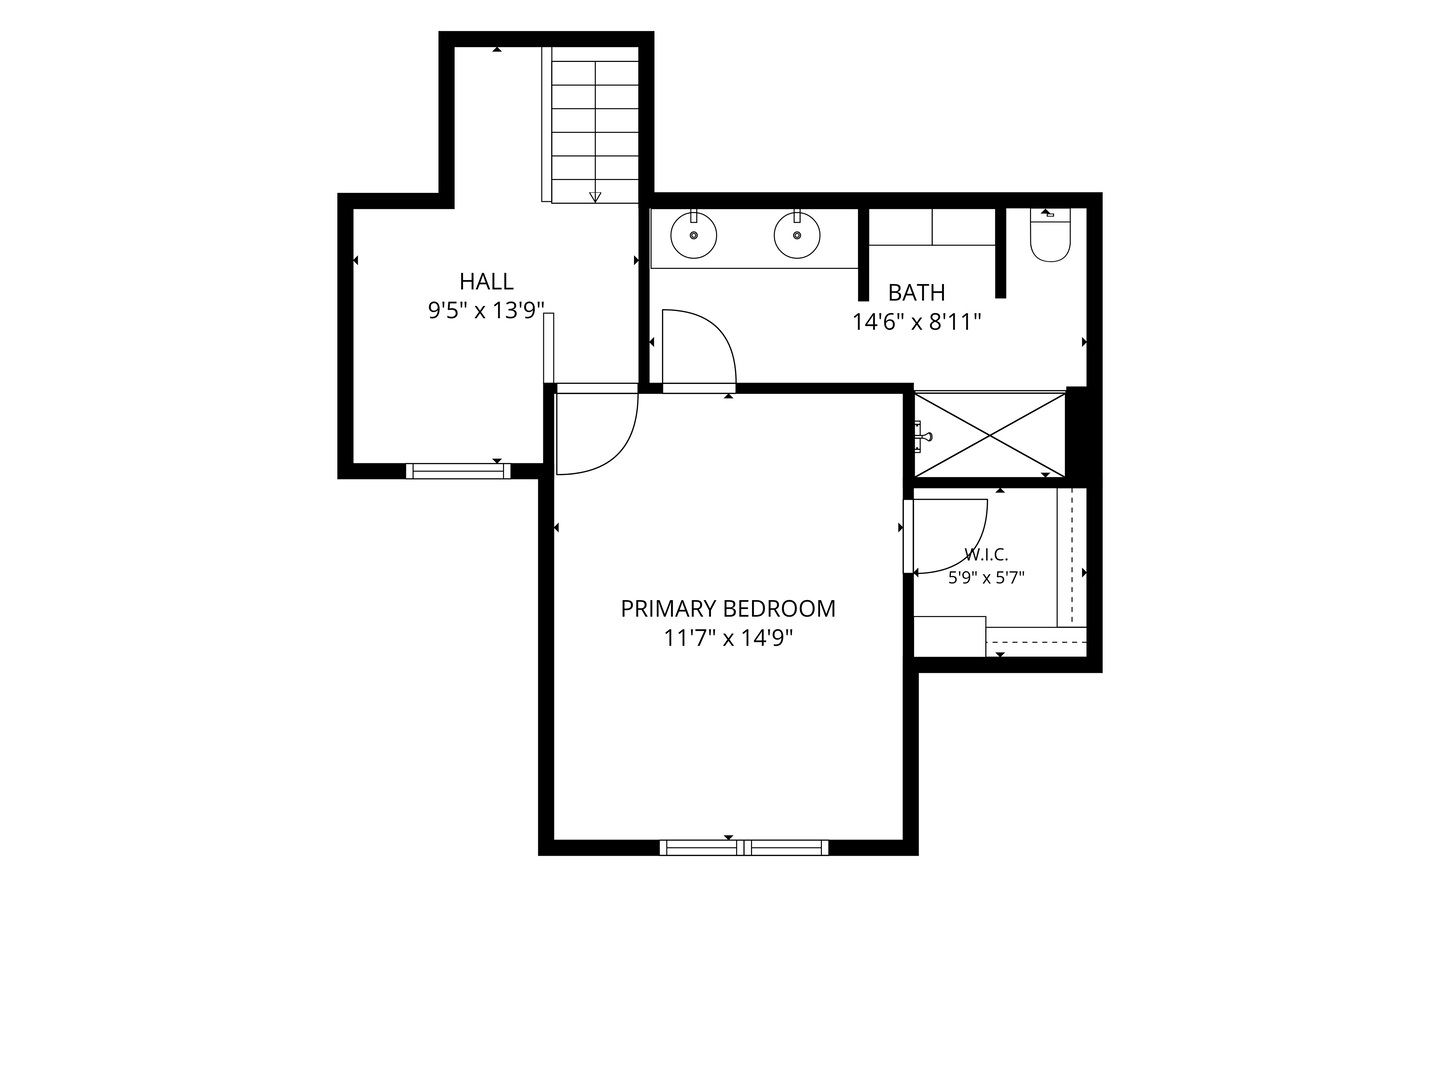
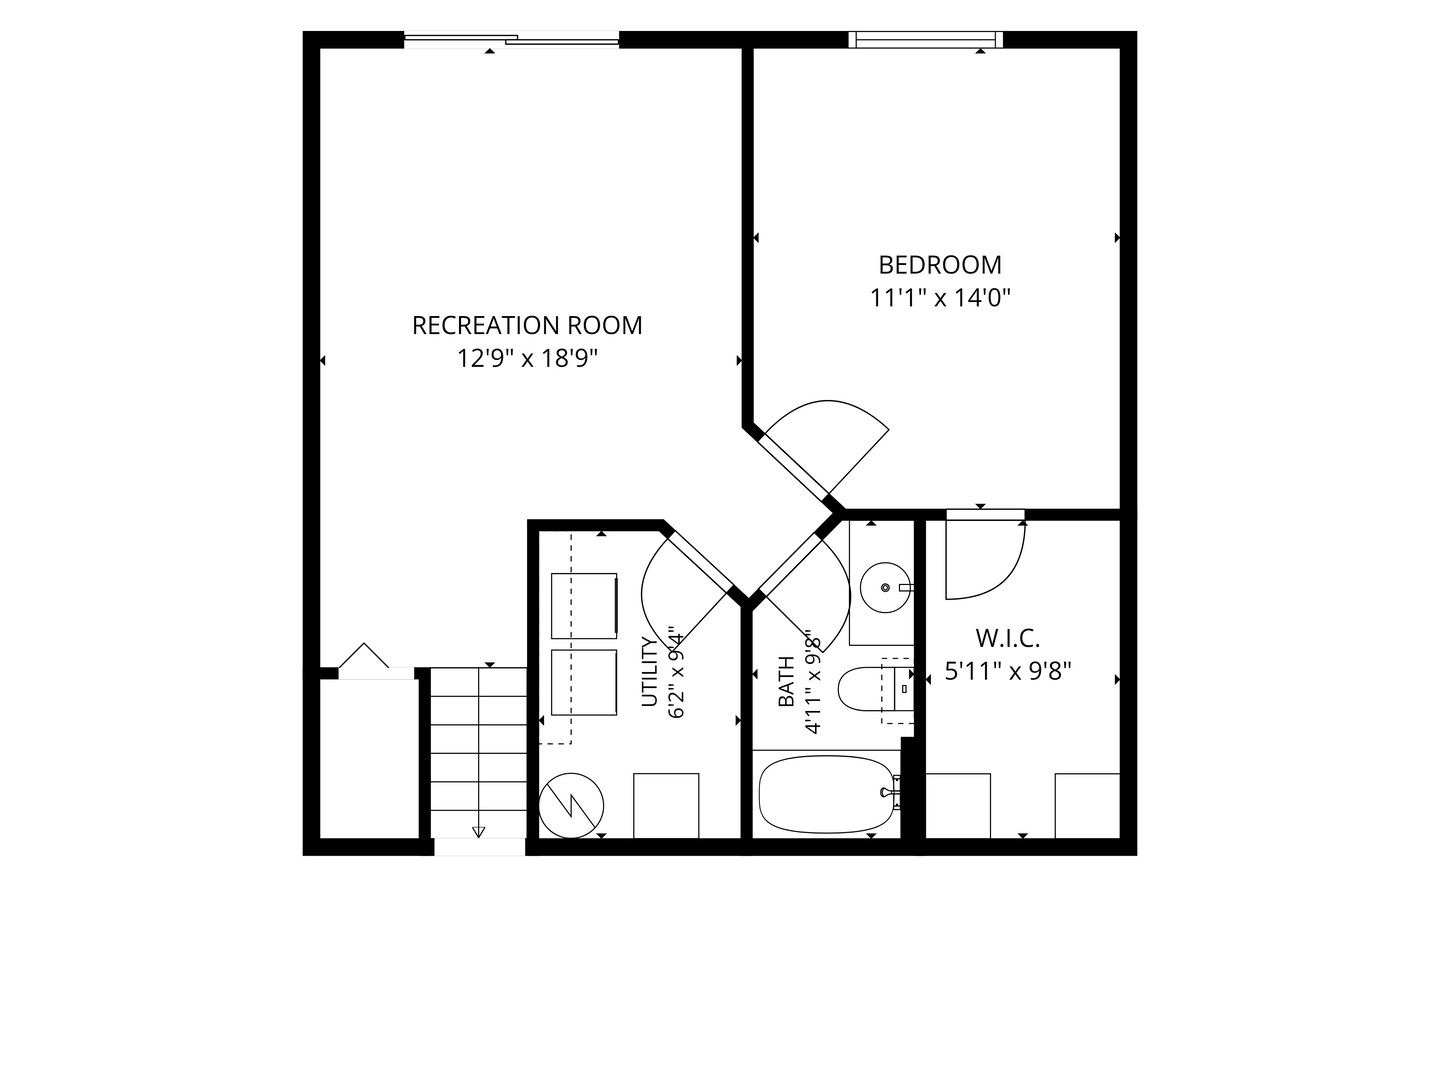
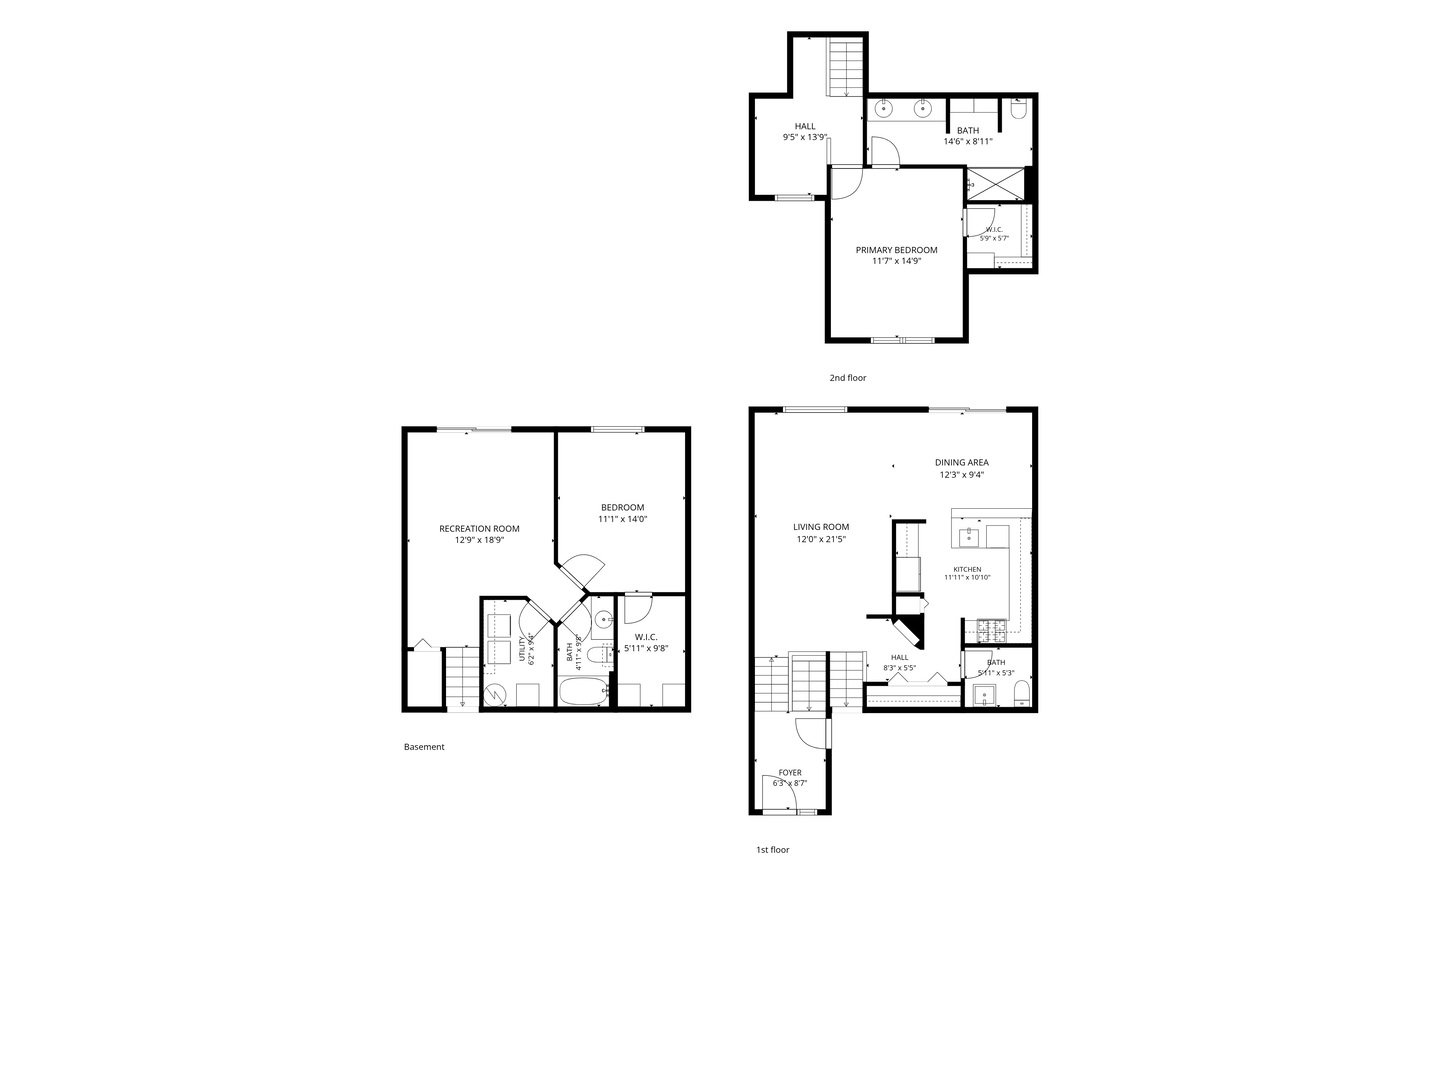
This trilevel townhome offers 2 bedrooms and 2.1 bathrooms across 1,796 square feet, with an open floor plan and 12 foot ceilings in the main living area. A tiled foyer welcomes you inside and opens to a bright living room and dining room, both finished in laminate flooring with blinds and curtains in several living and bedroom spaces. The kitchen continues the flow with quartz countertops, a backsplash, wood cabinetry, and a full suite of stainless steel appliances, including a new dishwasher (2026). Just off the kitchen, the balcony was recently rebuilt (2025) and offers an easy spot to relax or entertain. Upstairs, the primary bedroom features updated laminate flooring (2022) and a walk-in closet, while a versatile loft with built in shelving makes a natural home office or reading nook. The walkout lower level, with 9 foot ceilings, adds a spacious family room, a second bedroom with its own walk-in closet, a full bathroom, and a dedicated laundry room with a washer and dryer (2019). The bathrooms also feature painted vanities and updated light fixtures. Additional updates include a new roof (2020) and fresh paint throughout much of the interior. Outside, a patio and an attached two car garage round out the home's exterior features. Just half a mile away, Rolling Knolls Forest Preserve offers disc golf, fishing, and walking trails, with grocery shopping close by and Metra rail service into Chicago a short drive away.
Details
| MLS # | 12785813 |
|---|---|
| Listing Type | For Sale |
| Style | Condominium |
| HOA Dues | $327 |
| Sub-Type | Resale |
| Status | Active Under Contract |
| Year | 2001 |
| Days On Site | Undisclosed |
| Listing Provided By | Platinum Partners Realtors | Sabrina Glover |
Features
| Bed(s) | 2 |
|---|---|
| Bath(s) | 3 Total |
| SQ Feet | 1,796 |
| Garage | 2 |
| Basement | Y |
| Story(s) | 2 |
Interior
| Rooms Total | 7 |
|---|---|
| Cooling | Central Air |
| Heating | Gas, Forced Air |
| Interior Features | Built-in Features, Walk-In Closet(s), Open Floorplan |
| Appliances | Range, Microwave, Dishwasher, Refrigerator, Washer, Dryer, Disposal, Stainless Steel Appliance(s) |
| Laundry Features | In Unit |
Exterior
| Exterior Features | Balcony |
|---|---|
| Roof | Asphalt |
| Foundation Details | Concrete Perimeter |
| Construction Materials | Vinyl Siding |
| Patio And Porch Features | Patio |
Parking
| Parking Features | Asphalt, Garage Door Opener, Yes, Garage Owned, Attached, Garage |
|---|---|
| Garage Spaces | 2 |
Utilities
| Sewer | Public Sewer |
|---|---|
| Electric | 200+ Amp Service |
Taxes
| Tax Year | 2025 |
|---|---|
| Tax Annual Amount | 7653.43 |
Area Information
| State | IL |
|---|---|
| County | Cook |
| City | Elgin |
| Zip Code | 60120 |
| Area | Elgin |
| Community Name | Fieldstone |
| School District | Elgin High School |
| Elementary School | Hilltop Elementary School |
| High School | Elgin High School |
| Listing VS Median (in Fieldstone) | |
Price: $299,900 low | high Med: $637,615 sqft: 1,796 low | high Med: 2,470 $ / sqft: $167 low | high Med: $258 On site: Undisclosed low | high Med: 13 | |
Market Activity 60120
Request a showing
Request a showing
Contact
Learn More About This Property

| State | IL |
|---|---|
| County | Cook |
| City | Elgin |
| Zip Code | 60120 |
| Area | Elgin |
| Community Name | Fieldstone |
| School District | Elgin High School |
| Elementary School | Hilltop Elementary School |
| High School | Elgin High School |
| Listing VS Median (in Fieldstone) | |
Price: $299,900 low | high Med: $637,615 sqft: 1,796 low | high Med: 2,470 $ / sqft: $167 low | high Med: $258 On site: Undisclosed low | high Med: 13 | |