
Description
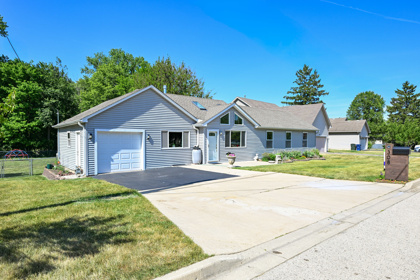
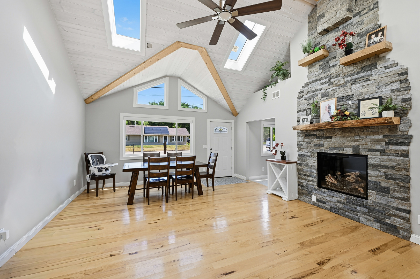
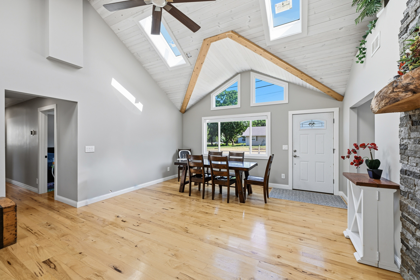
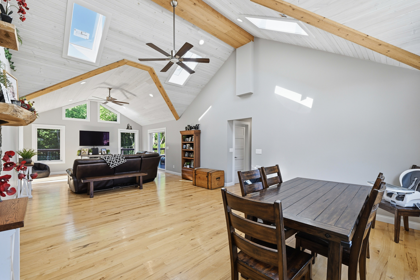
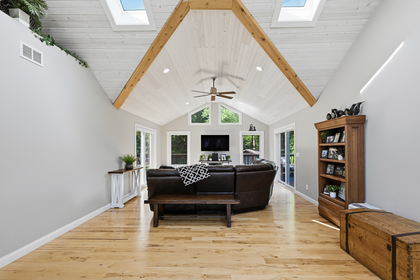
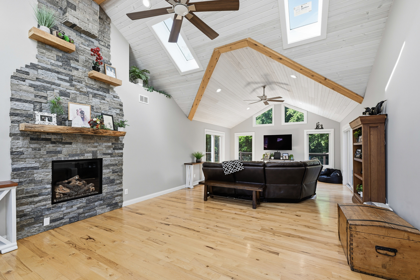
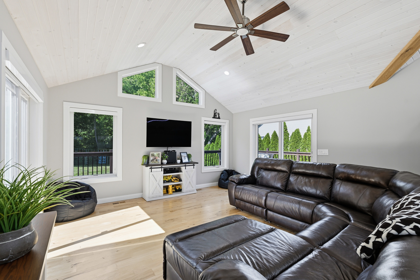
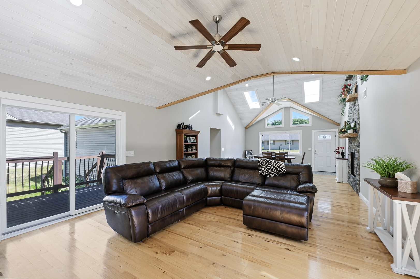
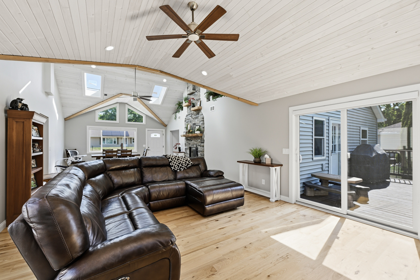
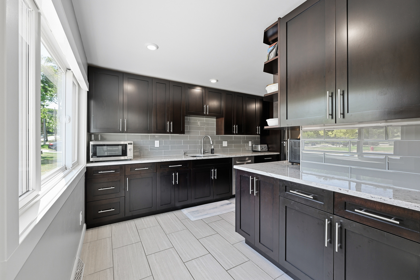
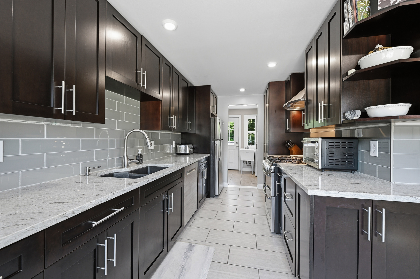
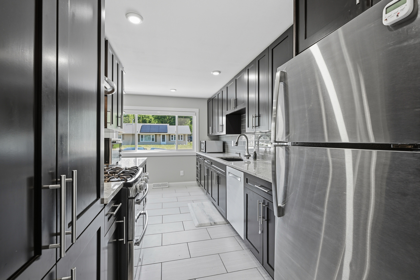
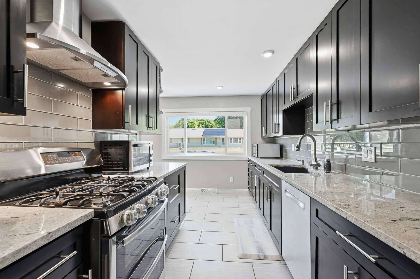
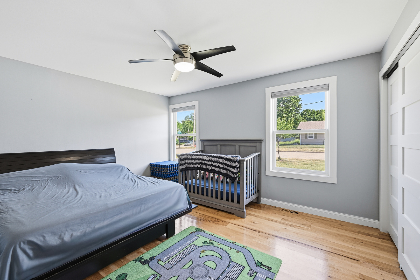
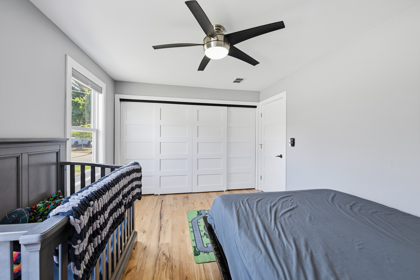
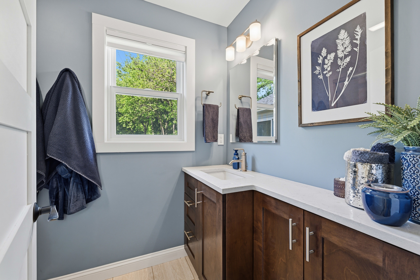
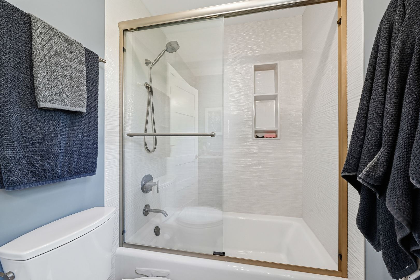
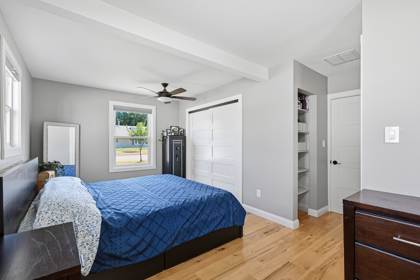
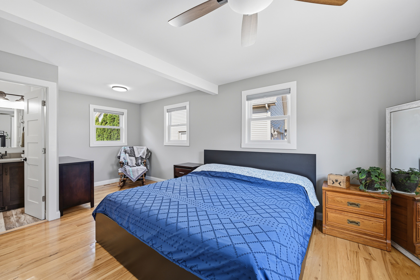
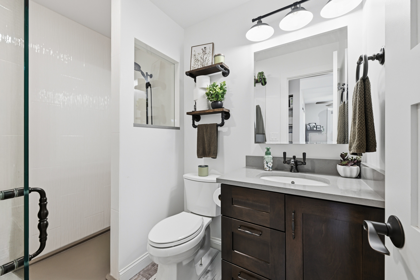
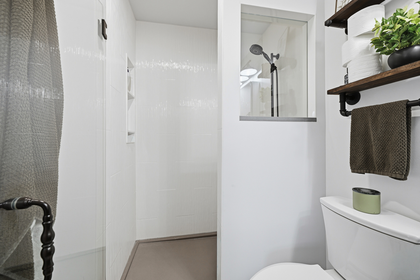
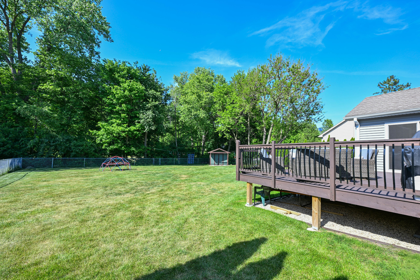
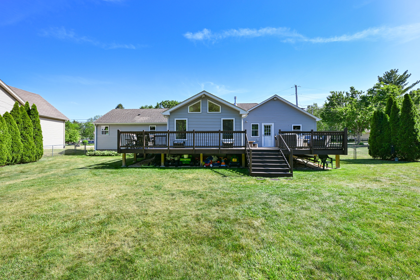
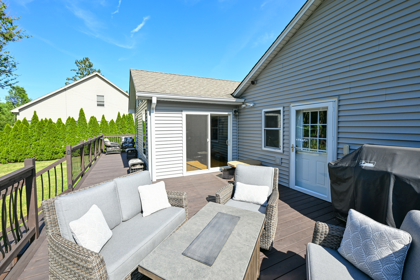
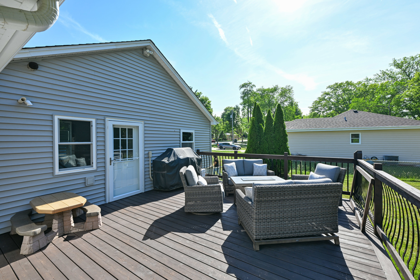
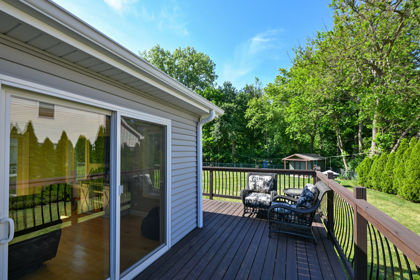
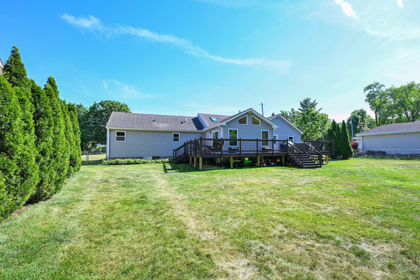
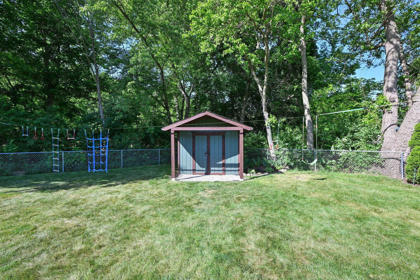
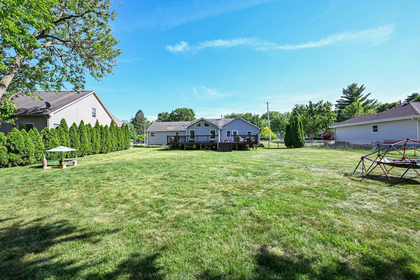
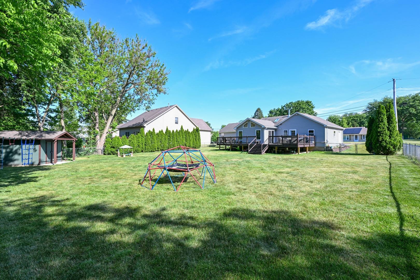
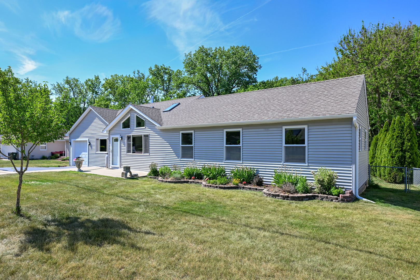
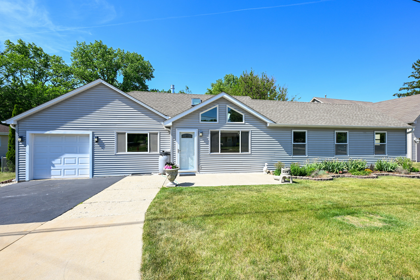
Welcome to this beautifully remodeled home offering the perfect blend of modern updates, comfort & charm in a desirable Algonquin location! This impressive 2-bedroom, 2-bath home has been extensively renovated with attention to detail throughout! Step inside & fall in love with the soaring cathedral ceilings, skylights that flood the home with natural light, gorgeous hardwood floors & recessed lighting. The inviting living room features a beautiful Mendota direct-vent gas fireplace, creating the perfect space to relax & unwind. The stunning updated kitchen offers granite countertops, an abundance of cabinetry, stylish backsplash & tile flooring. Both bathrooms have been tastefully remodeled with updated Kohler fixtures & finishes. Sliding glass doors lead to an expansive cedar deck built in 2023, ideal for entertaining, summer gatherings or enjoying the peaceful surroundings. Step outside to discover a massive fenced-in backyard backing to a creek, offering a wonderful combination of outdoor space & natural beauty! A storage shed built in 2019 provides additional convenience. Additional improvements include all-new plumbing supply & drain lines, spray foam insulation in the attic & crawlspace, a new water heater in 2026 & a roof approximately 8 years old. The heated 1-car garage adds year-round functionality. Enjoy the convenience of Algonquin living with access to shopping, dining, parks & recreation. With its extensive renovations, impressive outdoor space & thoughtful upgrades, this home is truly a must-see! Move right in & start enjoying everything this wonderful property has to offer!
Details
| MLS # | 12796626 |
|---|---|
| Listing Type | For Sale |
| Style | Farm or Ranch |
| Sub-Type | Resale |
| Status | Active |
| Year | 1957 |
| Days On Site | 12 |
| Listing Provided By | Keating Real Estate | Natalie Bell |
Features
| Bed(s) | 2 |
|---|---|
| Bath(s) | 2 Total |
| SQ Feet | 1,498 |
| Garage | 1 |
| Story(s) | 1 |
| Acreage | 0.38 |
| Water Front | Yes |
Interior
| Rooms Total | 5 |
|---|---|
| Cooling | Central Air |
| Heating | Gas |
| Appliances | Range, Microwave, Dishwasher, Refrigerator |
| Fireplaces Total | 1 |
| Fireplace Features | Gas Log, Gas Starter |
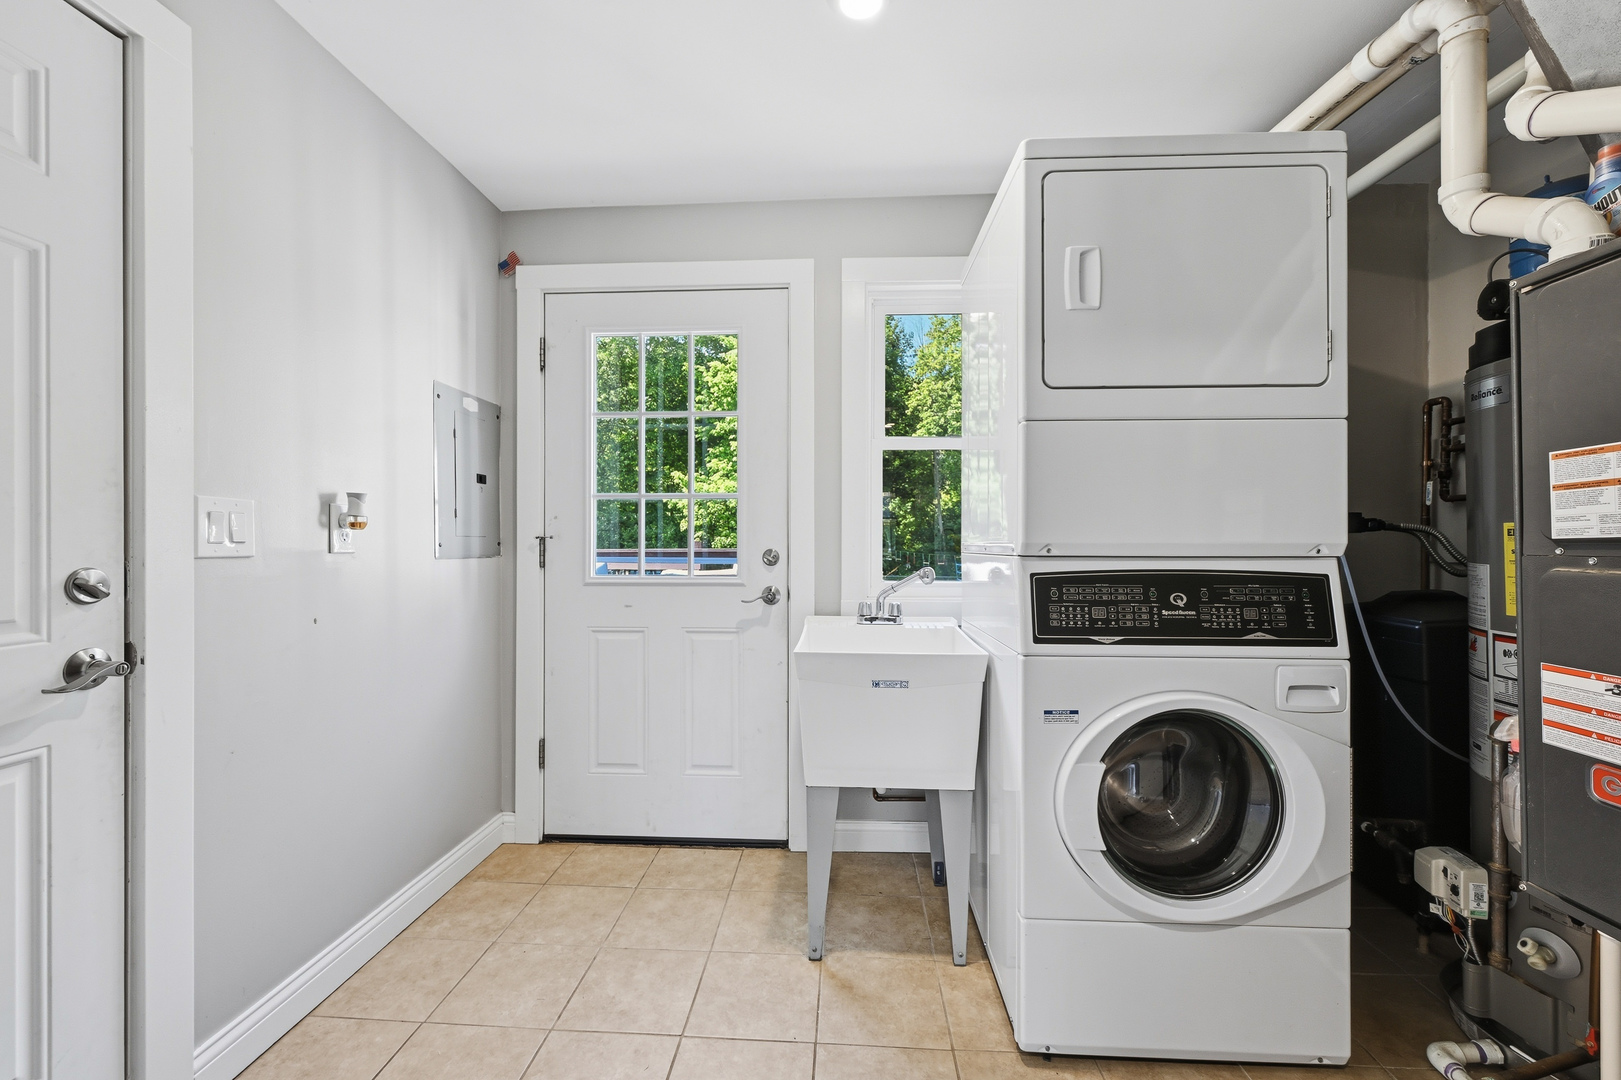
| Laundry Features | In Unit |
Exterior
| Roof | Asphalt |
|---|---|
| Lot Features | Rear of Lot |
| Construction Materials | Vinyl Siding |
Parking
| Parking Features | Heated Garage, Yes, Garage Owned, Attached, Garage |
|---|---|
| Garage Spaces | 1 |
Utilities
| Sewer | Public Sewer |
|---|---|
| Electric | Circuit Breakers |
Taxes
| Tax Year | 2024 |
|---|---|
| Tax Annual Amount | 0 |
Area Information
| State | IL |
|---|---|
| County | McHenry |
| City | Algonquin |
| Zip Code | 60102 |
| Area | Algonquin |
| School District | H D Jacobs High School |
| Elementary School | Neubert Elementary School |
| High School | H D Jacobs High School |
| Listing VS Median (in 60102) | |
Price: $399,900 low | high Med: $452,495 sqft: 1,498 low | high Med: 1,931 $ / sqft: $267 low | high Med: $237 On site: 12 low | high Med: 36 | |
Market Activity 60102
Request a showing
Request a showing
Contact
Learn More About This Property

| State | IL |
|---|---|
| County | McHenry |
| City | Algonquin |
| Zip Code | 60102 |
| Area | Algonquin |
| School District | H D Jacobs High School |
| Elementary School | Neubert Elementary School |
| High School | H D Jacobs High School |
| Listing VS Median (in 60102) | |
Price: $399,900 low | high Med: $452,495 sqft: 1,498 low | high Med: 1,931 $ / sqft: $267 low | high Med: $237 On site: 12 low | high Med: 36 | |