
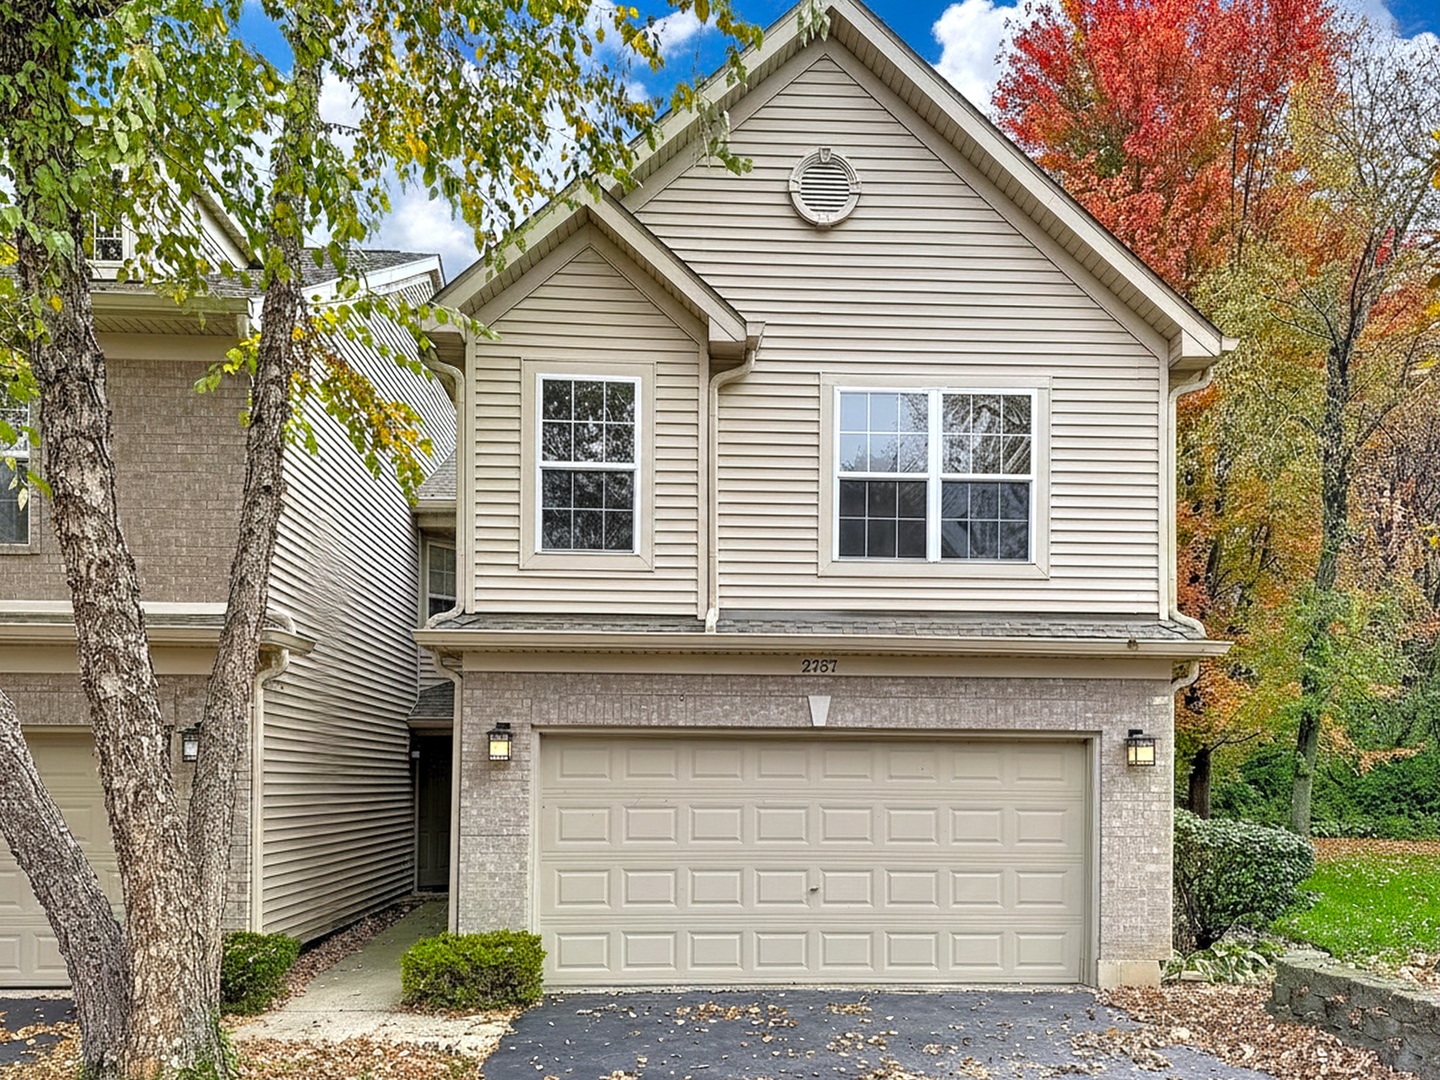
2757 Granite Court,Crystal Lake, IL 60012
Crystal Lake, IL 60012

Description
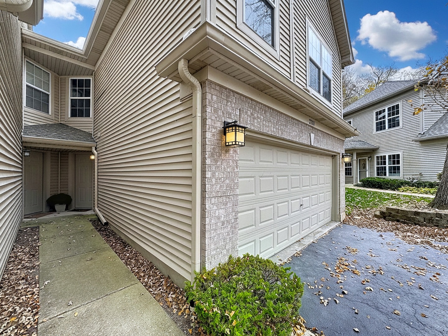
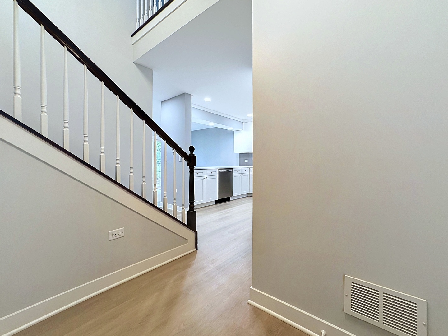
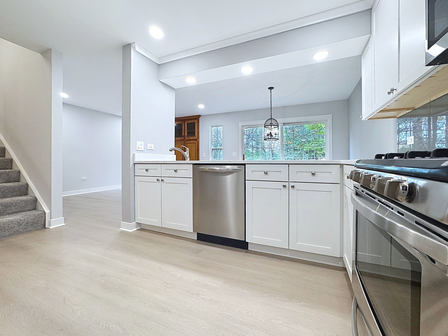
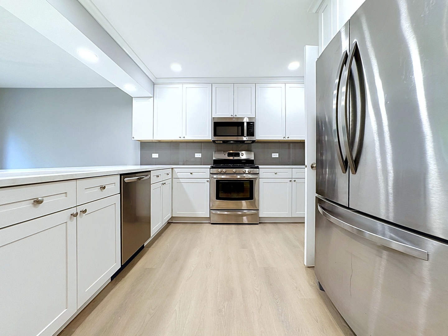
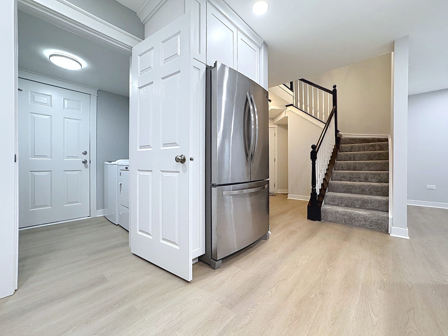
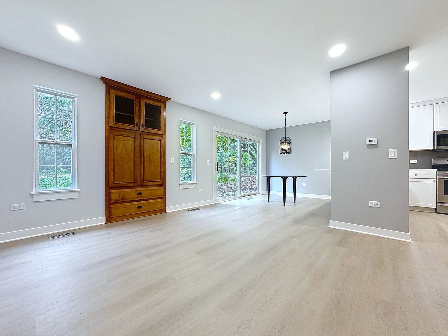
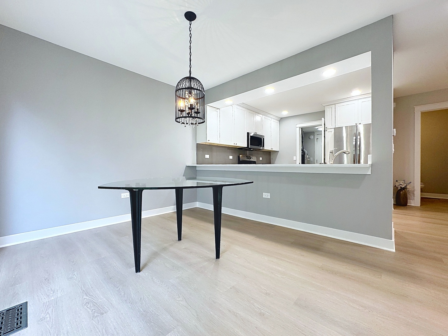
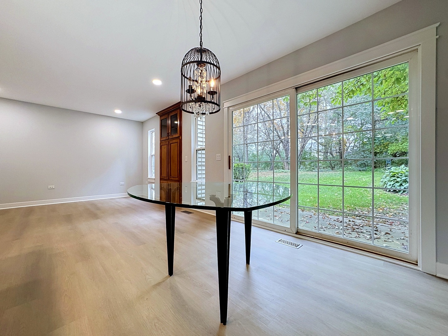
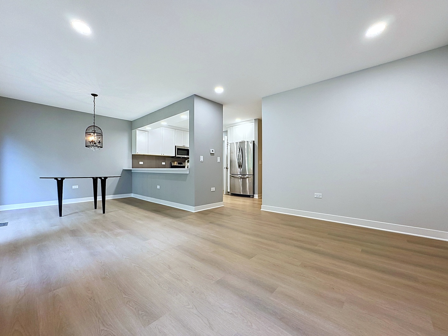
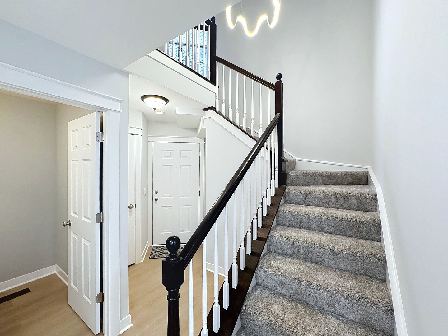
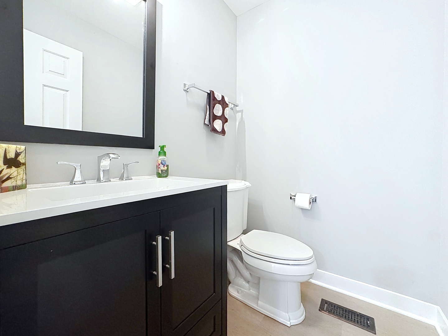
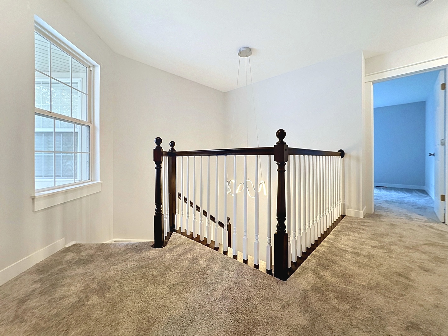
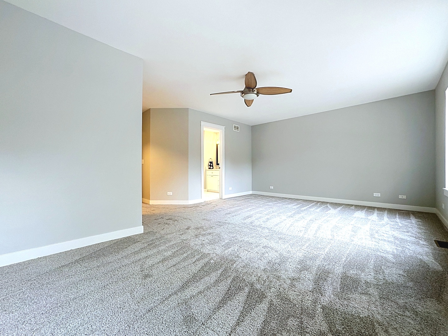
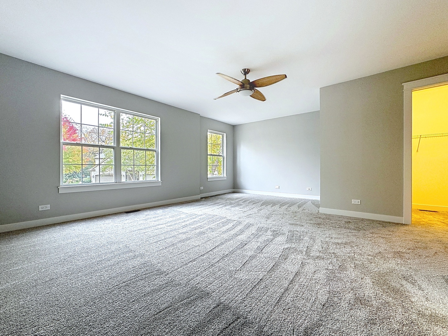
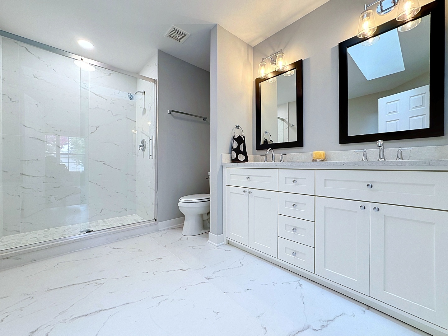
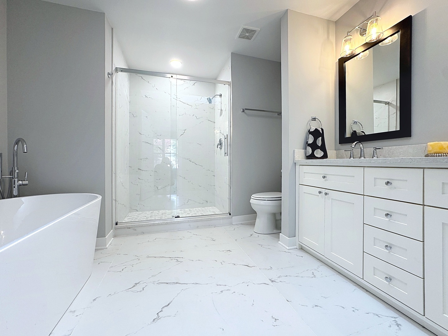
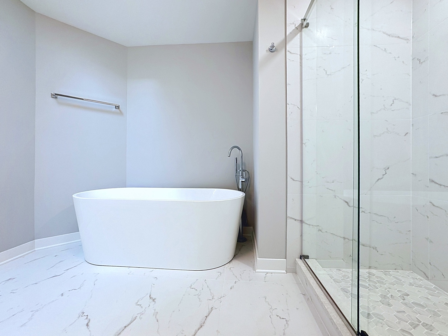
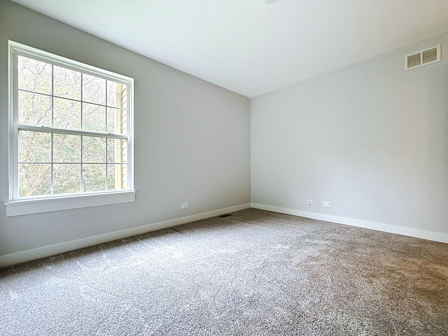
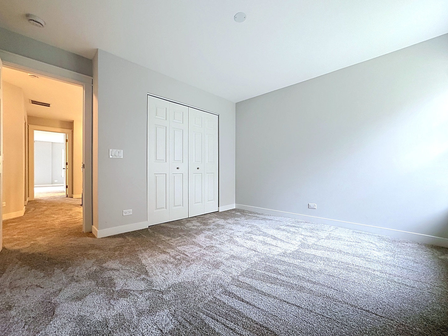
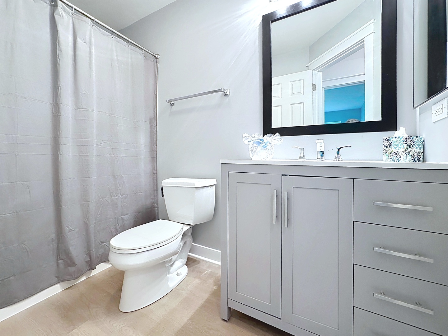
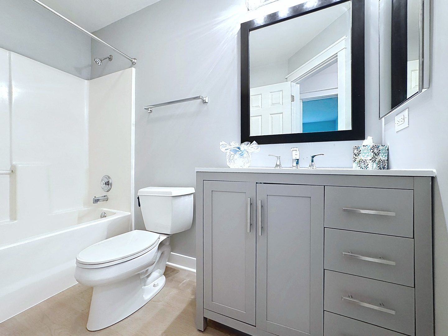
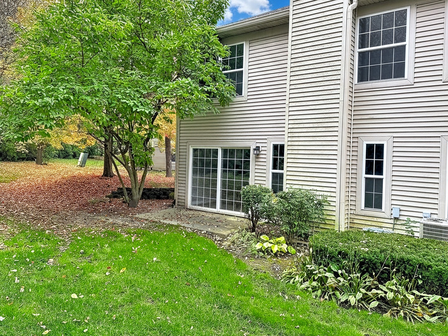
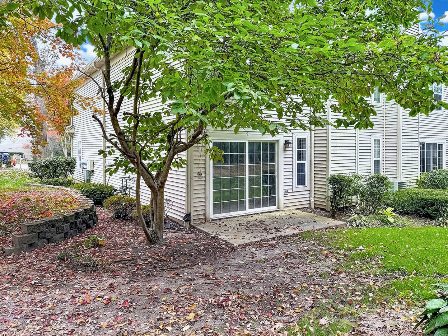
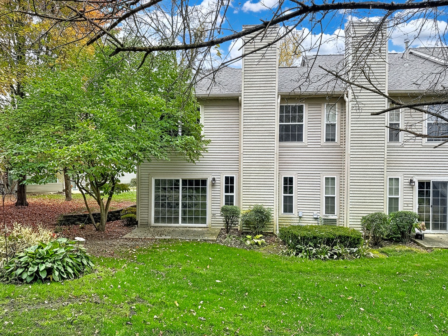
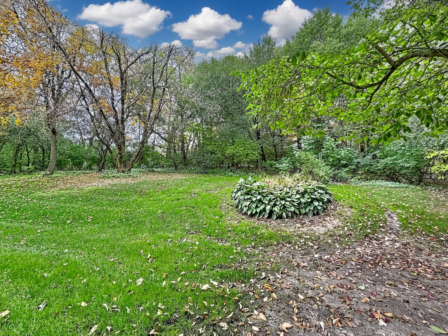
It's your opportunity to make this thoughtfully updated 3 bed, 2.1 bath end unit townhome with 2 car attached garage yours! This Dorchester model is completely move-in ready with NEW (2026) interior paint throughout, kitchen cabinetry, quartz countertops, tile backsplash, all new guest bath, LED light fixtures, & LVP flooring on the main level. A modern LED chandelier, new banister on the staircase, updated shared hall bath with new vanity, toilet, fixtures & LVP flooring. Fully updated modern primary suite with a large walk-in closet & ensuite bath featuring porcelain tile, deep soaking tub, walk-in shower, & a spacious dual vanity, plus all new LED lighting & carpeting on 2nd level. Brand new 6 panel interior doors, trim, hardware, plus a new roof (installed in 2025) too! Beautiful wooded views from the living room & dining area, sliding door to the patio to enjoy as well! These units can be rented also (with HOA board approval). Don't miss your chance to make this unit your new home or possibly the next addition to your investment portfolio!
Details
| MLS # | 12796264 |
|---|---|
| Listing Type | For Sale |
| Style | Condominium |
| HOA Dues | $319 |
| Sub-Type | Resale |
| Status | Active Under Contract |
| Year | 2003 |
| Days On Site | 7 |
| Listing Provided By | RE/MAX Plaza | Emily Ruhnke |
Features
| Bed(s) | 3 |
|---|---|
| Bath(s) | 3 Total |
| SQ Feet | 1,485 |
| Garage | 2 |
| Story(s) | 2 |
Interior
| Rooms Total | 6 |
|---|---|
| Cooling | Central Air |
| Heating | Gas |
| Interior Features | Built-in Features, Walk-In Closet(s), Quartz Counters |
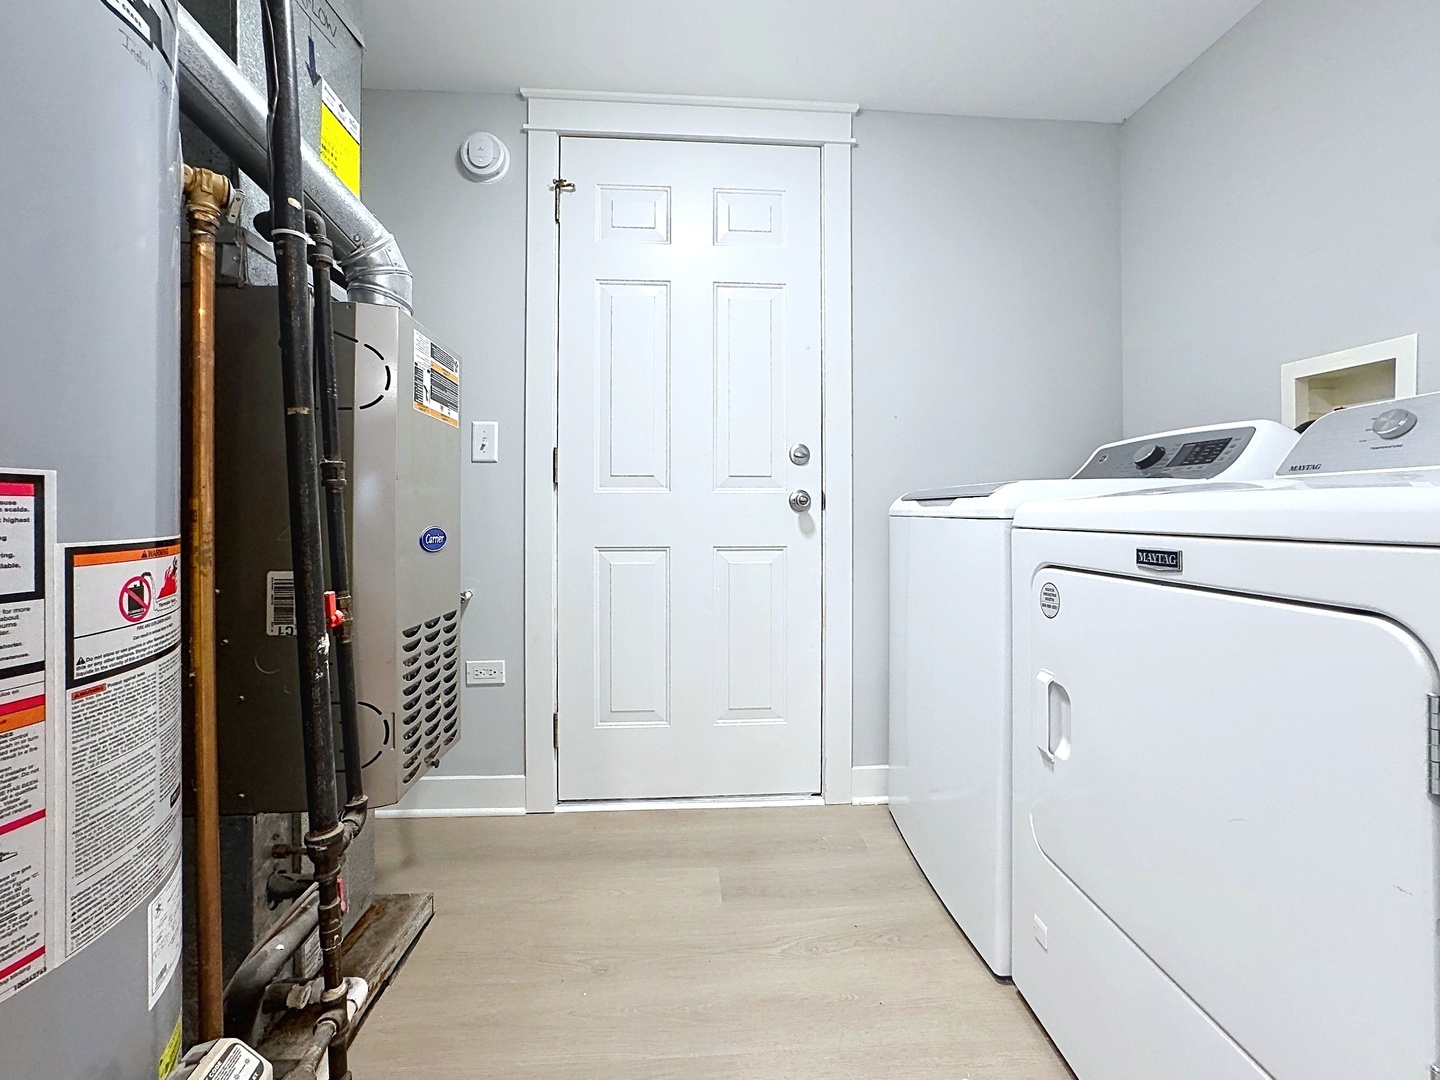
| Appliances | Range, Microwave, Dishwasher, Refrigerator, Washer, Dryer, Disposal, Stainless Steel Appliance(s) |
| Laundry Features | Main Level |
| Window Features | Skylight(s) |
Exterior
| Roof | Asphalt |
|---|---|
| Foundation Details | Concrete Perimeter |
| Lot Features | Wooded, Mature Trees |
| Construction Materials | Vinyl Siding, Brick |
| Patio And Porch Features | Patio |
Parking
| Parking Features | Asphalt, Garage Door Opener, Yes, Garage Owned, Attached, Garage |
|---|---|
| Garage Spaces | 2 |
Utilities
| Sewer | Public Sewer |
|---|
Taxes
| Tax Year | 2025 |
|---|---|
| Tax Annual Amount | 4562 |
Area Information
| State | IL |
|---|---|
| County | McHenry |
| City | Crystal Lake |
| Zip Code | 60012 |
| Area | Crystal Lake | Lakewood | Prairie Grove |
| School District | Prairie Ridge High School |
| Elementary School | North Elementary School |
| High School | Prairie Ridge High School |
| Listing VS Median (in 60012) | |
Price: $324,900 low | high Med: $467,500 sqft: 1,485 low | high Med: 2,648 $ / sqft: $219 low | high Med: $177 On site: 7 low | high Med: 22.5 | |
Market Activity 60012
Request a showing
Request a showing
Contact
Learn More About This Property

| State | IL |
|---|---|
| County | McHenry |
| City | Crystal Lake |
| Zip Code | 60012 |
| Area | Crystal Lake | Lakewood | Prairie Grove |
| School District | Prairie Ridge High School |
| Elementary School | North Elementary School |
| High School | Prairie Ridge High School |
| Listing VS Median (in 60012) | |
Price: $324,900 low | high Med: $467,500 sqft: 1,485 low | high Med: 2,648 $ / sqft: $219 low | high Med: $177 On site: 7 low | high Med: 22.5 | |