New Listing
25230 W Monroe Court,Plainfield, IL 60585
Plainfield, IL 60585



Description
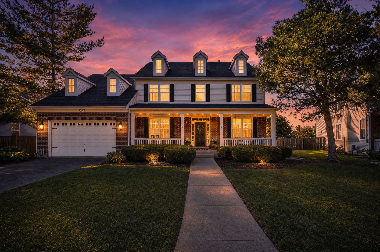
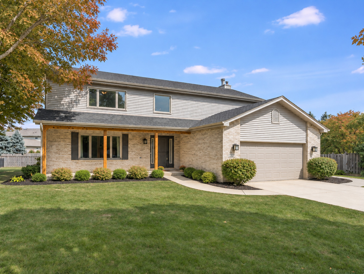
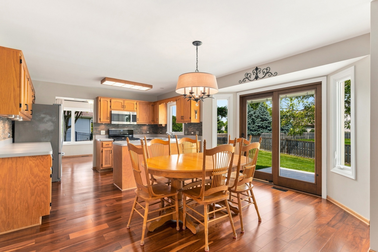
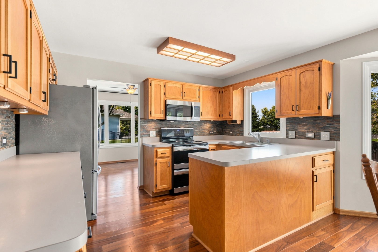
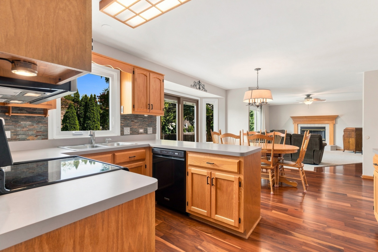
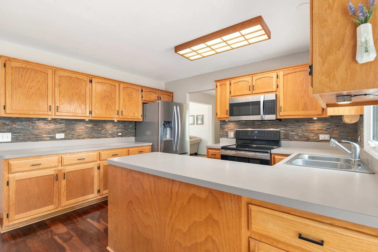
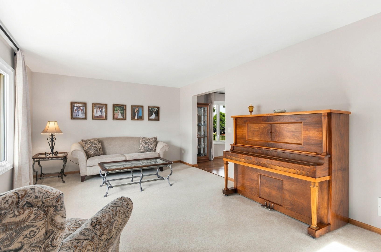
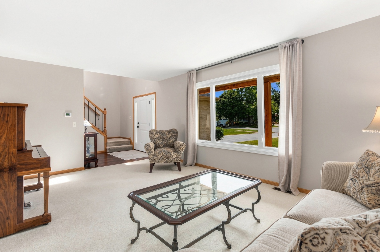
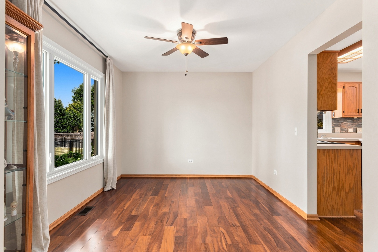
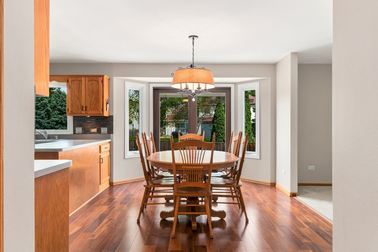
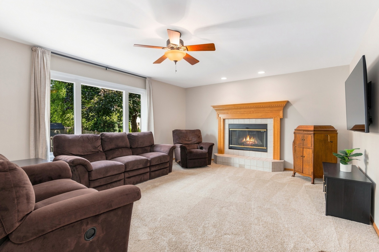
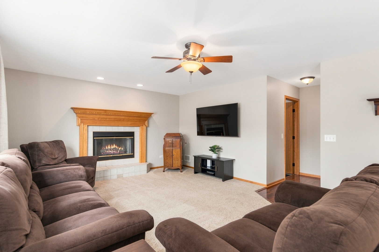
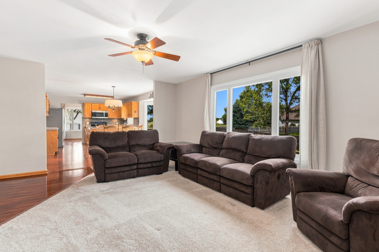
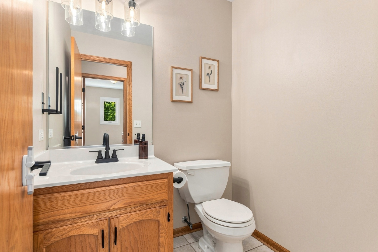
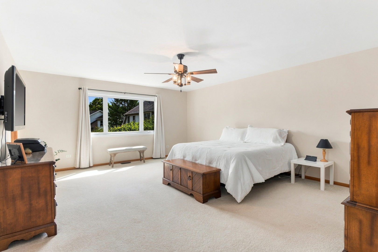
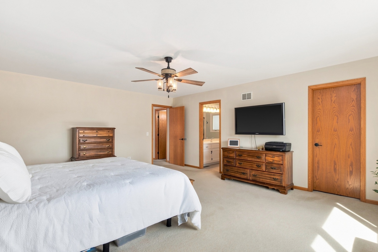
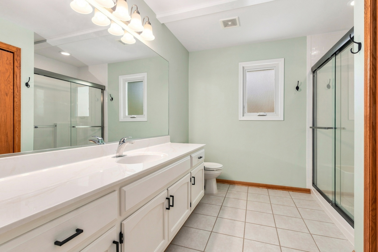
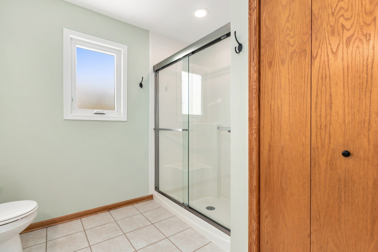
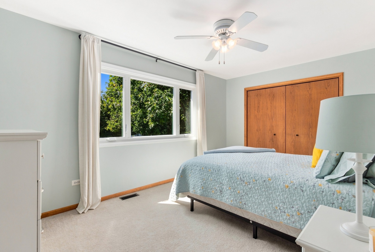
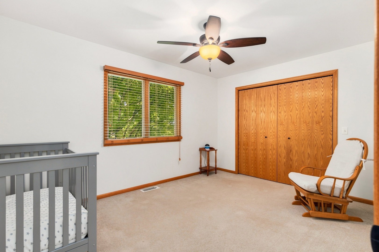
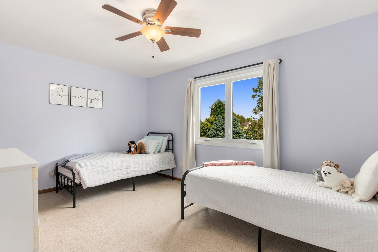
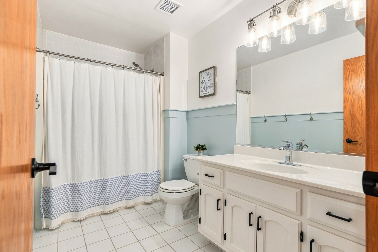
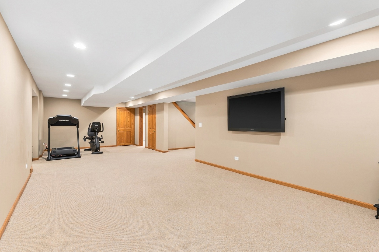
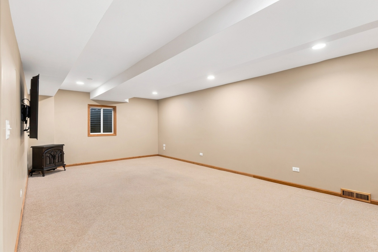
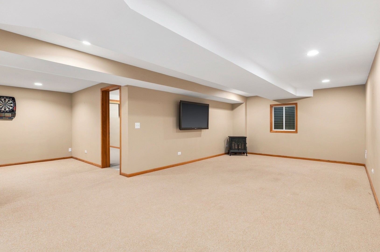
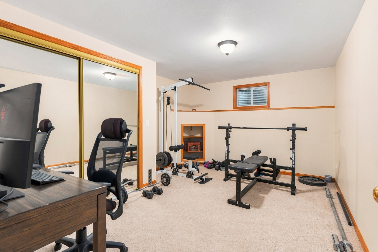
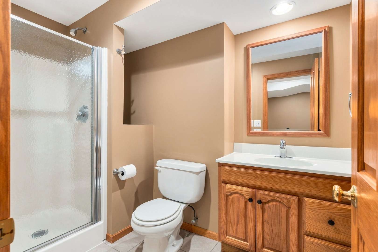
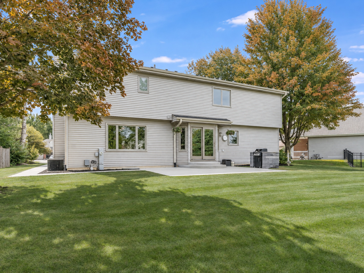
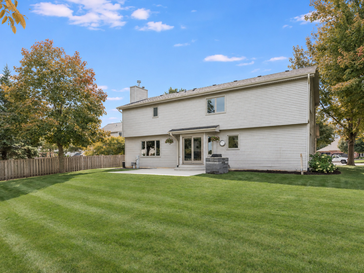
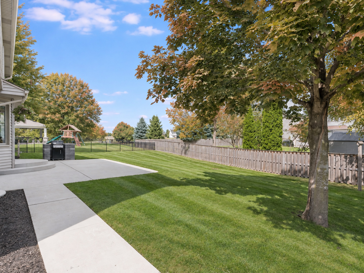
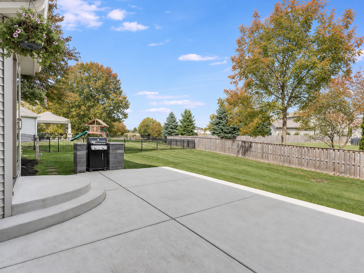
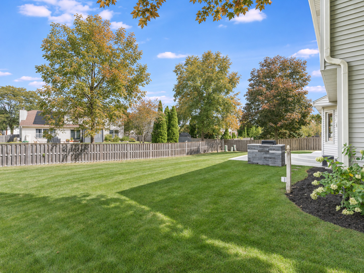
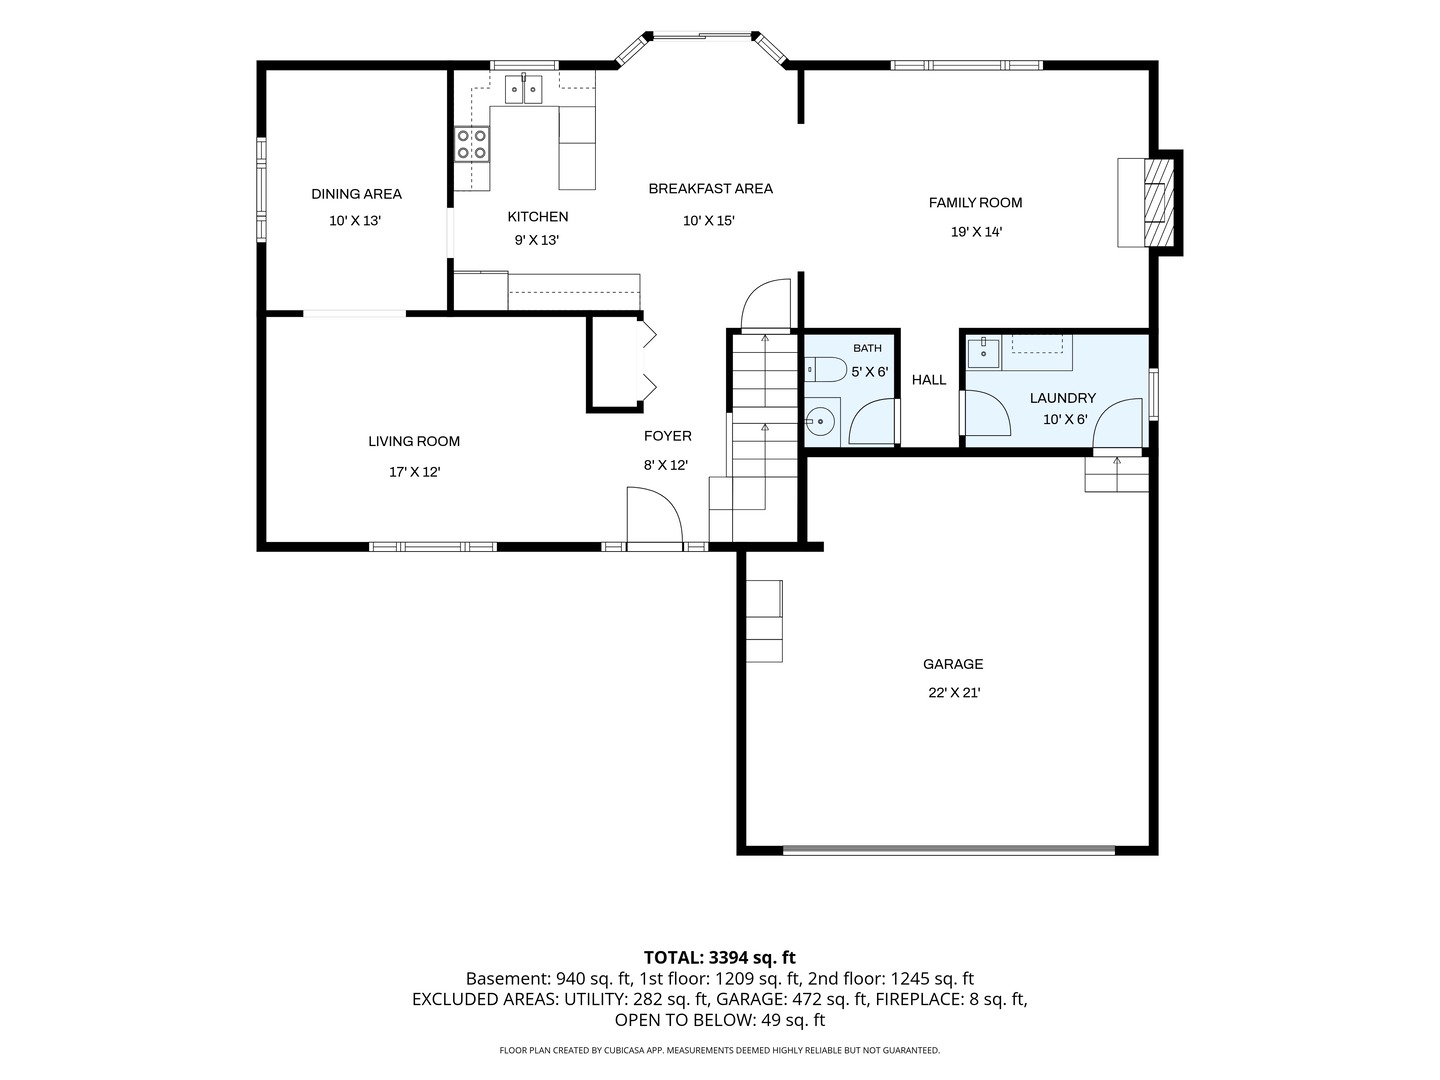
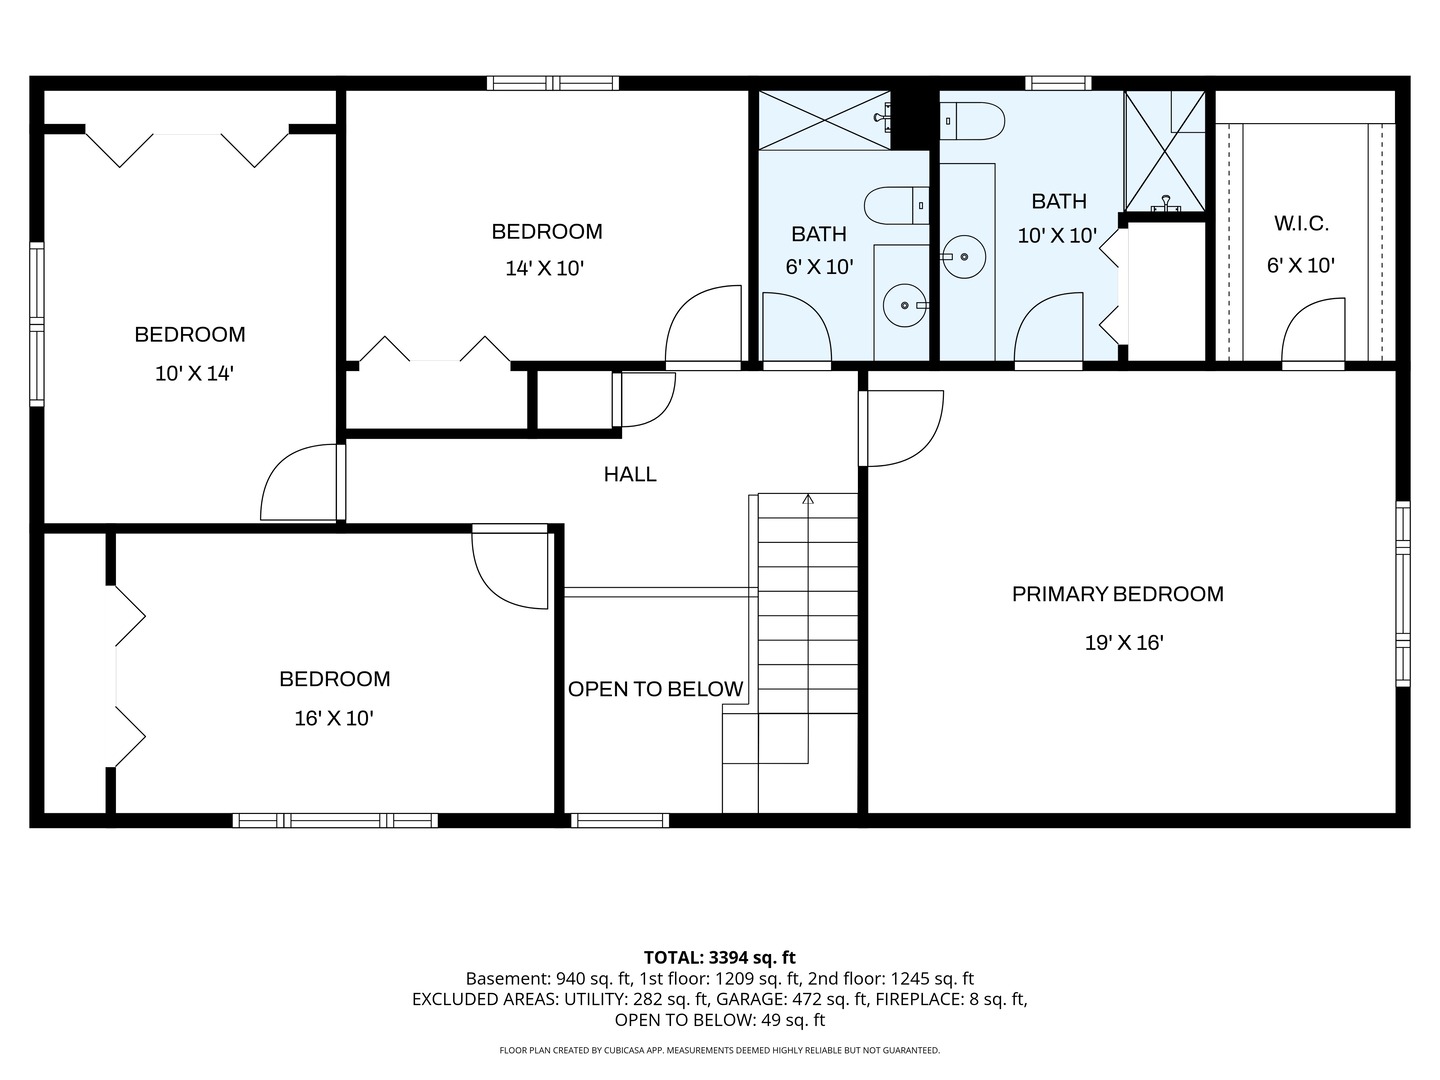
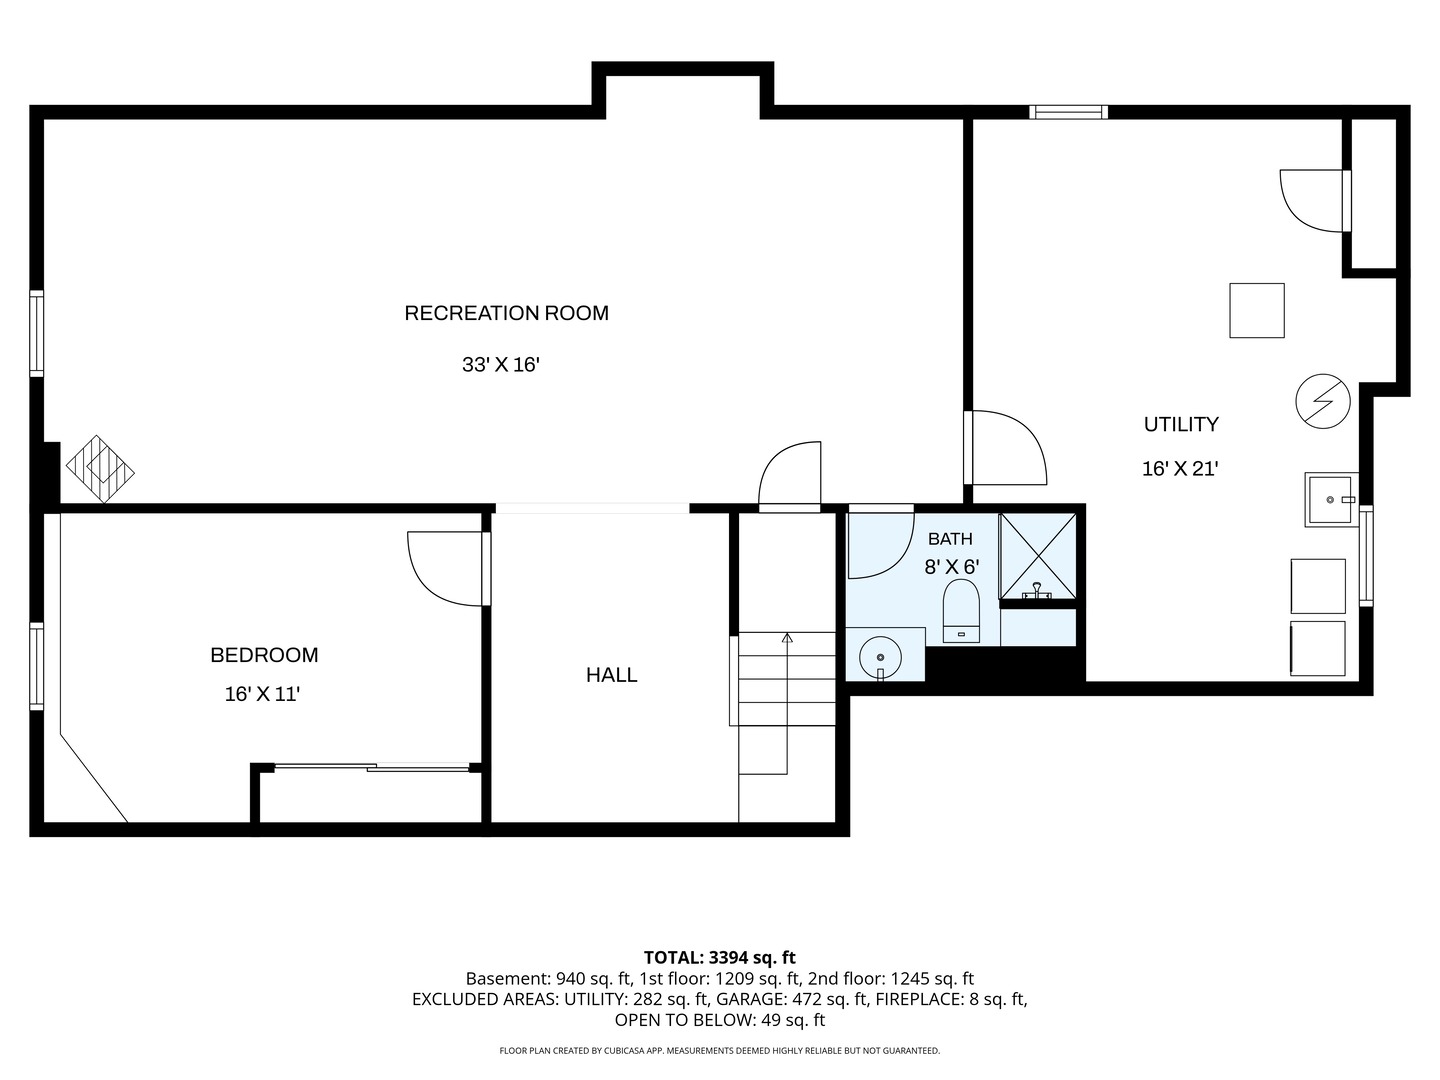
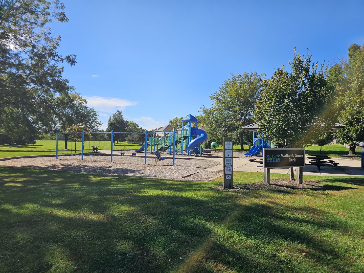
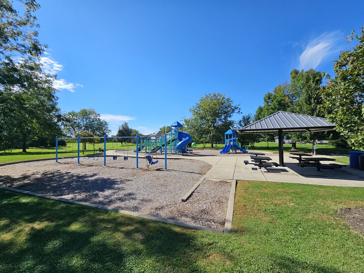
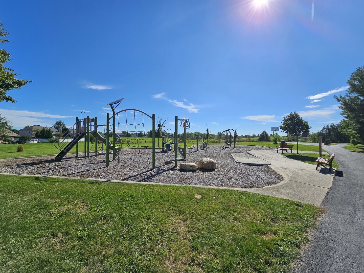
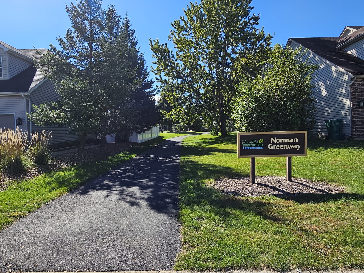
MOTIVATED SELLERS! QUICK CLOSE AVAILABLE! Seller is willing to help with your mortgage or closing costs! Well-maintained and in move-in condition, this spacious Plainfield home is ideally situated on a cul-de-sac and backs to the neighborhood walking path. Offering 5 bedrooms, 3.1 baths, and a finished basement, the home provides flexible space for everyday living, entertaining, working, and relaxing. The spacious kitchen features abundant counter space, a peninsula with seating, stainless steel appliances, and an adjoining breakfast area, creating an easy flow for everyday meals and gatherings. Upstairs, the generously sized primary suite offers a comfortable retreat with a private bath and plenty of room to unwind. The additional bedrooms provide flexibility for family, guests, a home office, or hobbies. The finished basement expands your living options with a recreation room, bedroom, and full bath-ideal for guests, extended living, a home office, or additional entertaining space. Major improvements include a new roof and front siding in 2022, along with new windows installed in August 2026. Outside, enjoy a cement patio and backyard overlooking the neighborhood walking path. Professional landscaping, a cement driveway, and a service walk enhance the home's curb appeal. Located in Plainfield School District 202 and just minutes from downtown Plainfield, restaurants, shopping, the Tot Park, and a second neighborhood park, this home offers convenient access to local amenities. With an acceptable offer, the seller will consider a credit toward a temporary mortgage rate buydown to reduce initial payments, a permanent interest rate buydown, or allowable closing costs. Credit amount and available options are subject to the purchase agreement, buyer qualification, loan program limits, and lender approval. Ask for details!
Details
| MLS # | 12803209 |
|---|---|
| Listing Type | For Sale |
| Style | House |
| HOA Dues | $190 |
| Sub-Type | Resale |
| Status | Active |
| Year | 1998 |
| Days On Site | 4 |
| Listing Provided By | Keller Williams Infinity | Dena Furlow |
Features
| Bed(s) | 5 |
|---|---|
| Bath(s) | 4 Total |
| SQ Feet | 2,520 |
| Garage | 2 |
| Basement | Y |
| Story(s) | 2 |
| Acreage | 0.04 |
Interior
| Rooms Total | 10 |
|---|---|
| Cooling | Central Air |
| Heating | Gas, Forced Air |
| Interior Features | Walk-In Closet(s) |
| Appliances | Range, Microwave, Dishwasher, Refrigerator, Washer, Dryer, Disposal |
| Fireplaces Total | 1 |
| Fireplace Features | Gas Starter |
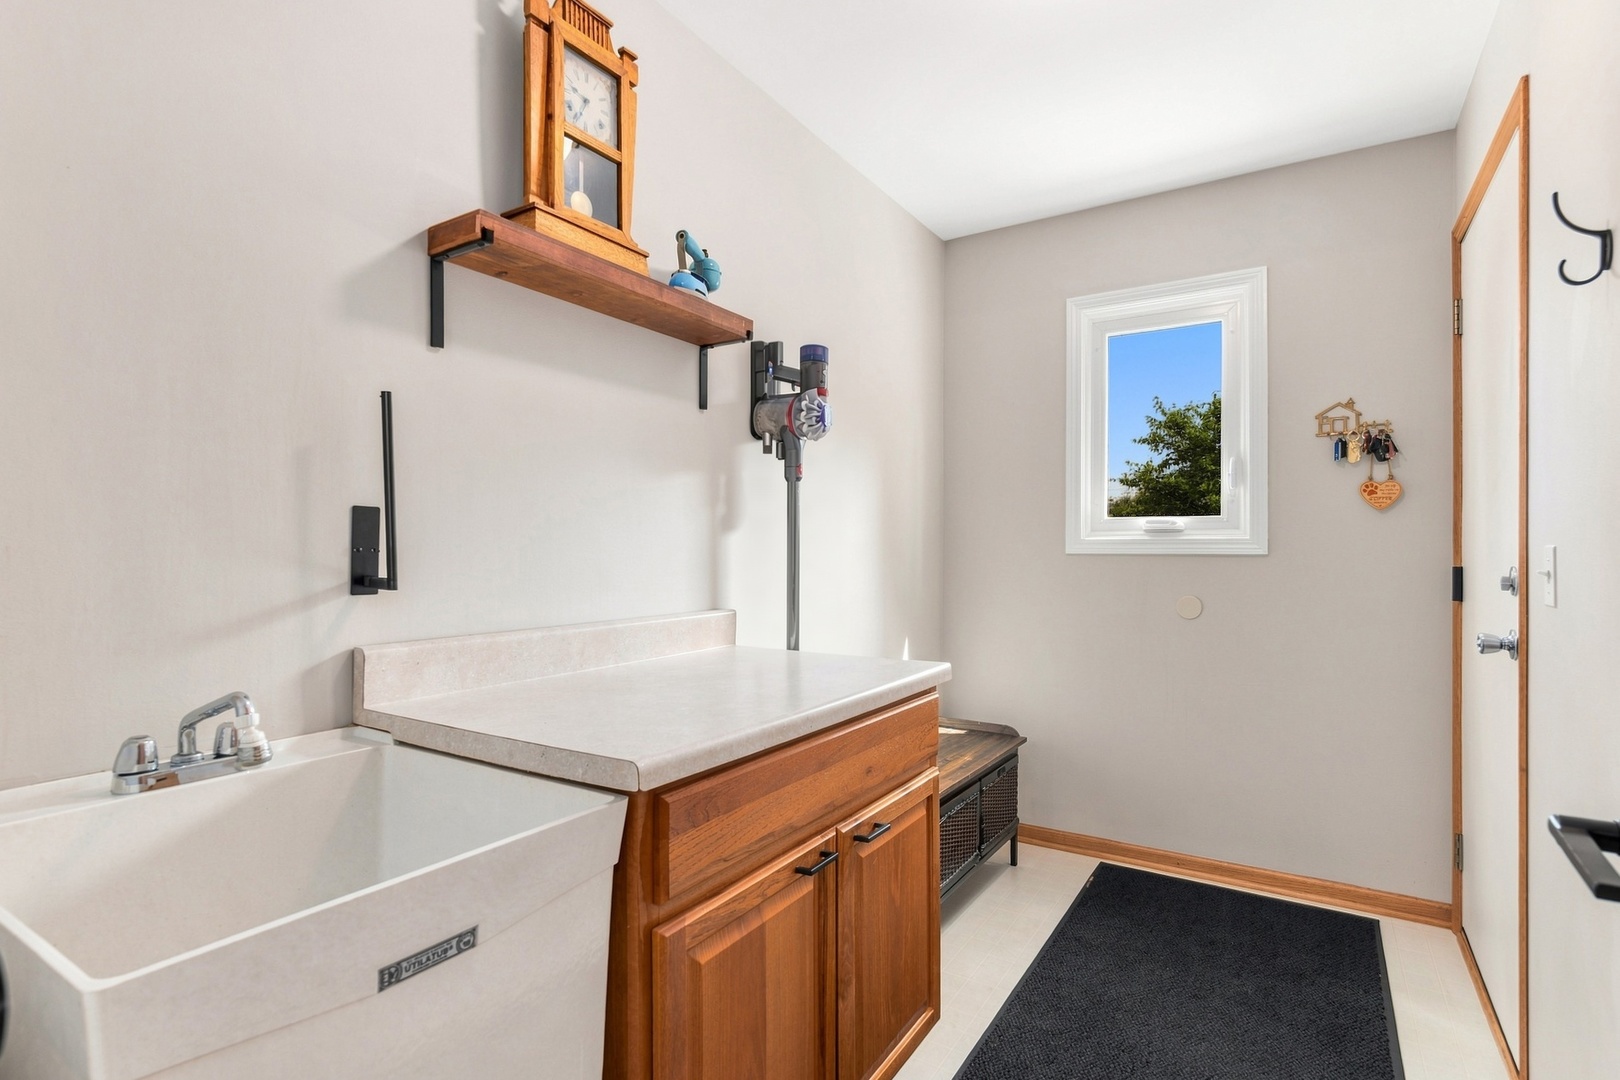
| Laundry Features | Main Level |
Exterior
| Roof | Asphalt |
|---|---|
| Lot Features | Cul-De-Sac, Landscaped, Mature Trees |
| Construction Materials | Vinyl Siding, Brick |
| Patio And Porch Features | Patio |
Parking
| Parking Features | Concrete, Garage Door Opener, Yes, Garage Owned, Attached, Garage |
|---|---|
| Garage Spaces | 2 |
Utilities
| Sewer | Public Sewer |
|---|
Location
| Community Features | Park, Sidewalks, Street Lights |
|---|
Taxes
| Tax Year | 2025 |
|---|---|
| Tax Annual Amount | 10072 |
Area Information
| State | IL |
|---|---|
| County | Will |
| City | Plainfield |
| Zip Code | 60585 |
| Area | Plainfield |
| Community Name | Walkers Grove |
| School District | Plainfield North High School |
| Elementary School | Walkers Grove Elementary School |
| High School | Plainfield North High School |
| Listing VS Median (in Walkers Grove) | |
Price: $524,950 low | high Med: $524,950 sqft: 2,520 low | high Med: 2,520 $ / sqft: $208 low | high Med: $208 On site: 4 low | high Med: 4 | |
Market Activity 60585
Request a showing
Request a showing
Contact
Learn More About This Property

| State | IL |
|---|---|
| County | Will |
| City | Plainfield |
| Zip Code | 60585 |
| Area | Plainfield |
| Community Name | Walkers Grove |
| School District | Plainfield North High School |
| Elementary School | Walkers Grove Elementary School |
| High School | Plainfield North High School |
| Listing VS Median (in Walkers Grove) | |
Price: $524,950 low | high Med: $524,950 sqft: 2,520 low | high Med: 2,520 $ / sqft: $208 low | high Med: $208 On site: 4 low | high Med: 4 | |