
Description
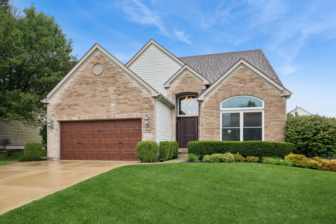
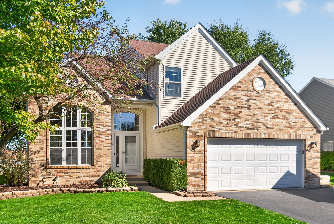
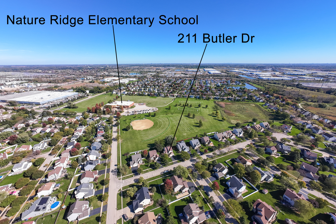
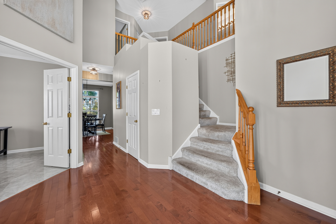
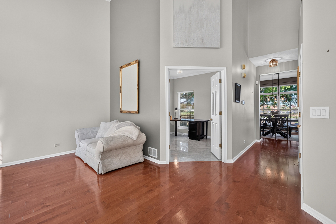
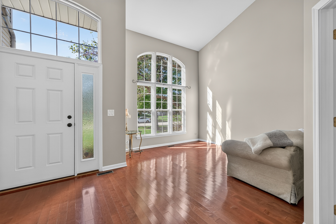
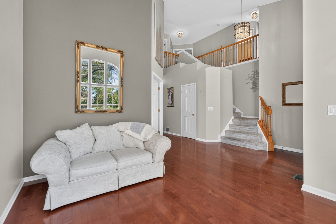
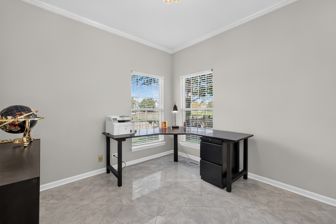
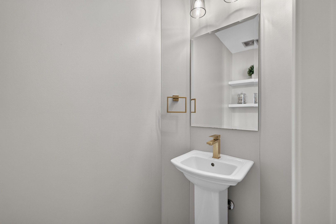
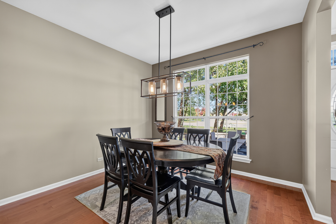
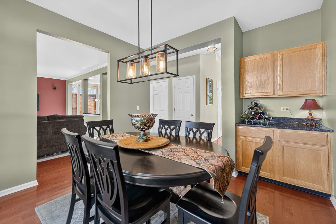
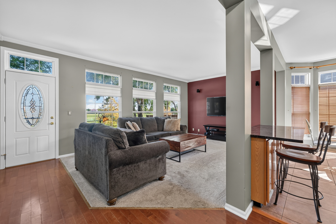
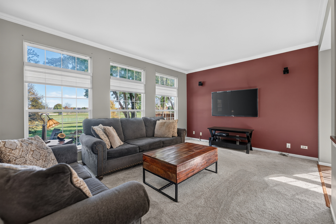
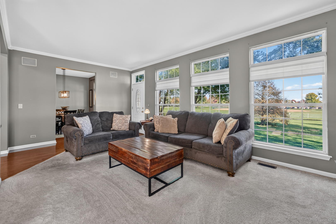
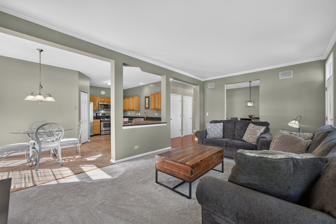
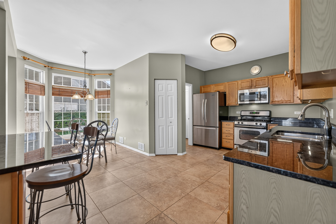
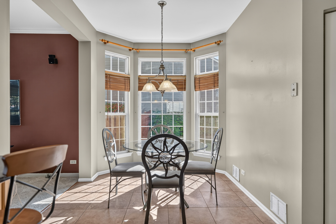
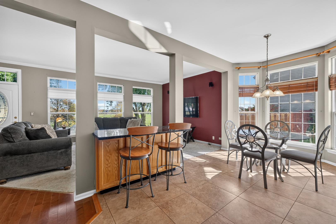
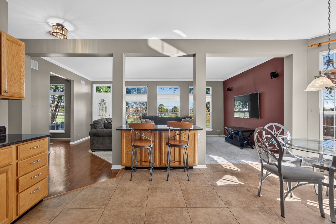
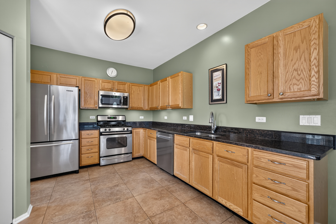
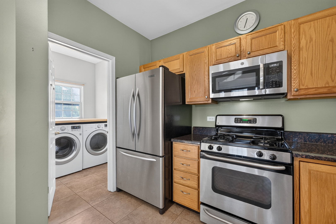
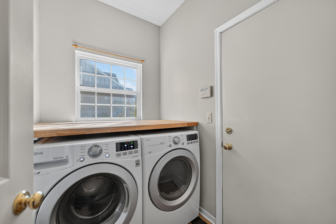
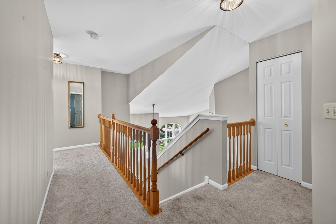
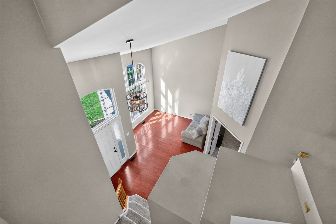
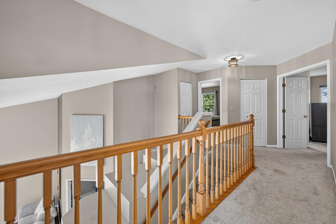
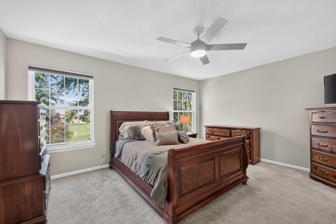
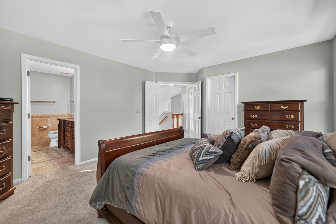
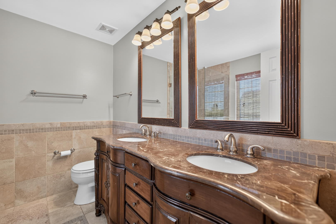
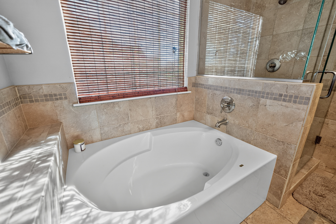
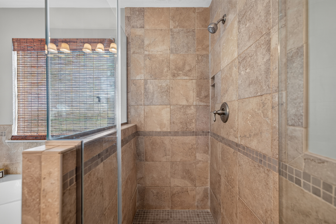
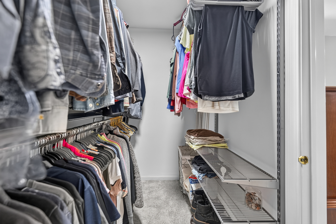
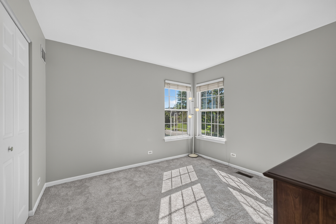
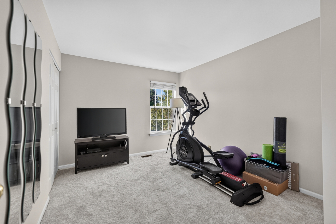
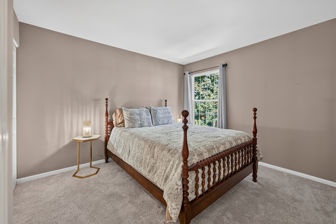
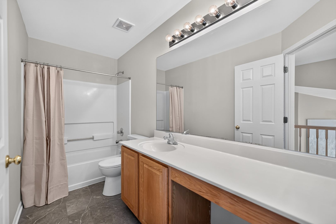
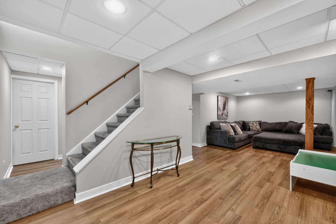
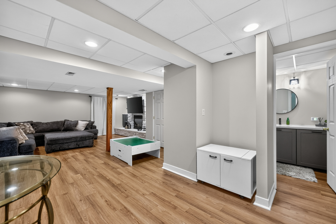
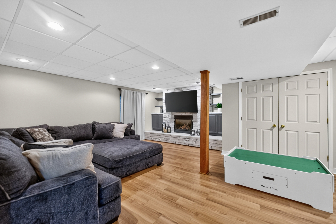
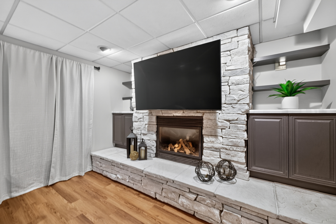
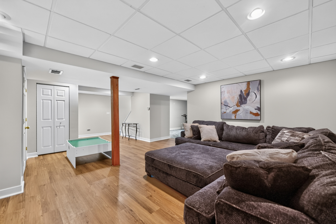
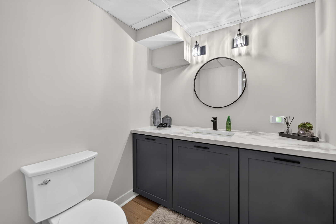
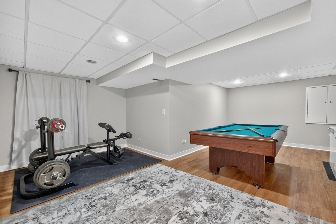
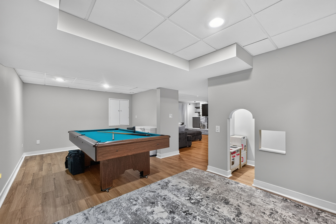
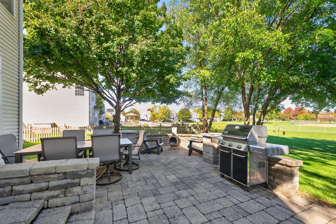
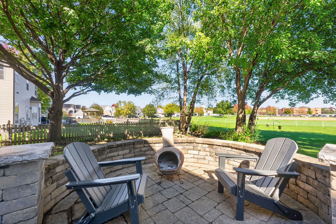
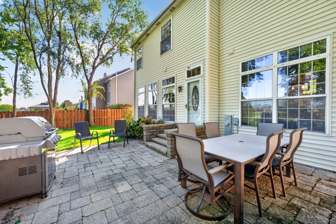
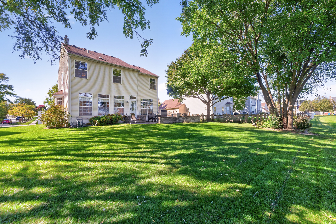
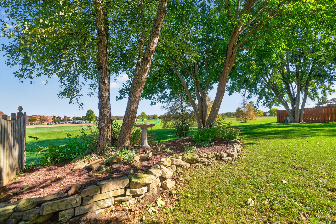
Welcome to your "Home Sweet Home!" This beautifully maintained, 4-bedroom, 2.2 bath home sits on a premium homesite with Panoramic Views of Green Space and is ready for you to enjoy. Work from home? You'll love the dedicated office space. Hardwood flooring runs throughout the foyer, living room and dining room. Elegant marble flooring in the powder room and updated ceramic tile in the office. The laundry room is conveniently located on the main floor too. There is plenty of room for all, with a finished (2023) full basement that includes a half-bath, multi-purpose rec room, game room and a workshop/storage room. Wait...there's more! Imagine yourself relaxing on your paver brick patio while taking in the open backyard views. No neighbors behind! Love to explore? This Westridge neighborhood has access to the James Philip "Pate" State Park, via the Fox River Trail where there are plenty of walking paths. It's also close to shopping, playgrounds, schools and the Metra. The major mechanical systems - Furnace and A/C were replaced in 2024. Don't wait, come on in and take a look at this move-in ready home and make it yours! Welcome Home!
Details
| MLS # | 12786080 |
|---|---|
| Listing Type | For Sale |
| Style | House |
| HOA Dues | $100 |
| Sub-Type | Resale |
| Status | Active |
| Year | 1994 |
| Days On Site | 16 |
| Listing Provided By | Century 21 Circle | Caroline Wolfe |
Features
| Bed(s) | 4 |
|---|---|
| Bath(s) | 4 Total |
| SQ Feet | 2,223 |
| Garage | 2 |
| Basement | Y |
| Story(s) | 2 |
| Acreage | 0.23 |
Interior
| Rooms Total | 11 |
|---|---|
| Cooling | Central Air |
| Heating | Gas |
| Interior Features | Vaulted Ceiling(s), Walk-In Closet(s) |
| Appliances | Range, Microwave, Dishwasher, Refrigerator, Washer, Dryer, Disposal, Stainless Steel Appliance(s), Gas Oven |
| Fireplaces Total | 1 |
| Fireplace Features | Gas Log, Gas Starter |
| Laundry Features | Main Level, In Unit |
| Window Features | Screens |
Exterior
| Roof | Asphalt |
|---|---|
| Foundation Details | Concrete Perimeter |
| Lot Features | Rear of Lot, Backs to Open Grnd |
| Construction Materials | Vinyl Siding, Brick |
| Patio And Porch Features | Patio |
Parking
| Parking Features | Asphalt, Garage Door Opener, Yes, Garage Owned, Attached, Garage |
|---|---|
| Garage Spaces | 2 |
Utilities
| Sewer | Public Sewer |
|---|---|
| Electric | 200+ Amp Service |
Location
| Community Features | Park, Curbs, Sidewalks, Street Lights, Street Paved |
|---|
Taxes
| Tax Year | 2025 |
|---|---|
| Tax Annual Amount | 11856 |
Area Information
| State | IL |
|---|---|
| County | Cook |
| City | Bartlett |
| Zip Code | 60103 |
| Area | Bartlett |
| Community Name | Westridge |
| School District | South Elgin High School |
| Elementary School | Nature Ridge Elementary School |
| High School | South Elgin High School |
| Listing VS Median (in Westridge) | |
Price: $525,000 low | high Med: $525,000 sqft: 2,223 low | high Med: 2,223 $ / sqft: $236 low | high Med: $236 On site: 16 low | high Med: 16 | |
Market Activity 60103
Request a showing
Request a showing
Contact
Learn More About This Property

| State | IL |
|---|---|
| County | Cook |
| City | Bartlett |
| Zip Code | 60103 |
| Area | Bartlett |
| Community Name | Westridge |
| School District | South Elgin High School |
| Elementary School | Nature Ridge Elementary School |
| High School | South Elgin High School |
| Listing VS Median (in Westridge) | |
Price: $525,000 low | high Med: $525,000 sqft: 2,223 low | high Med: 2,223 $ / sqft: $236 low | high Med: $236 On site: 16 low | high Med: 16 | |