
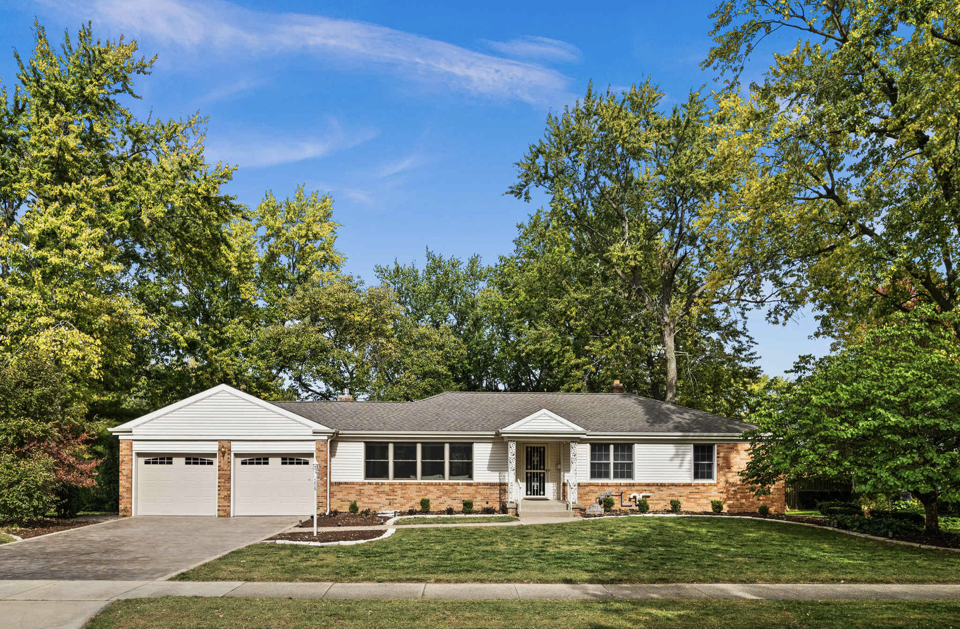
204 Orleans Drive,Bloomington, IL 61701
Bloomington, IL 61701

Description
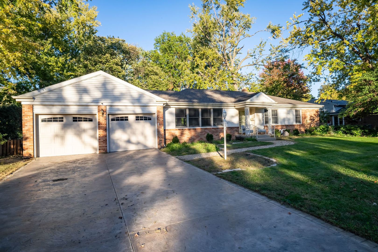
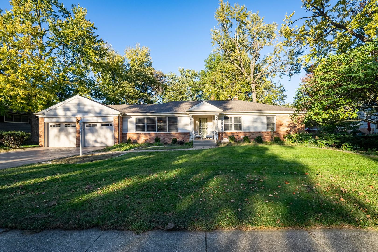
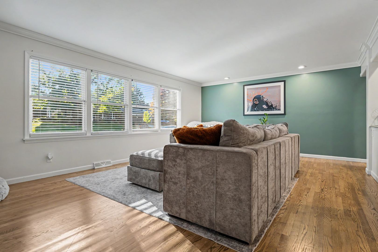
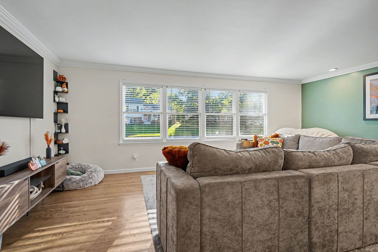
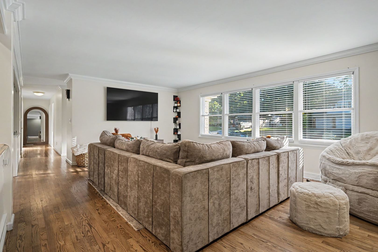
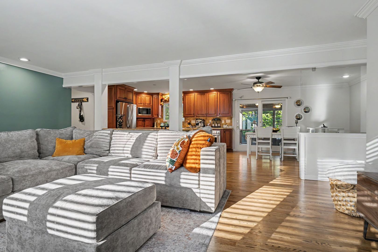
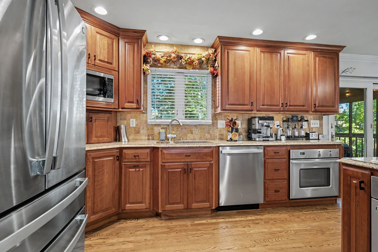
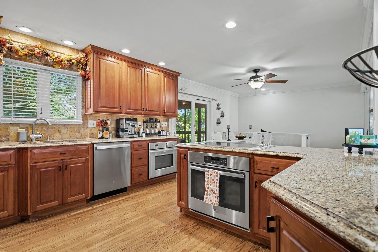
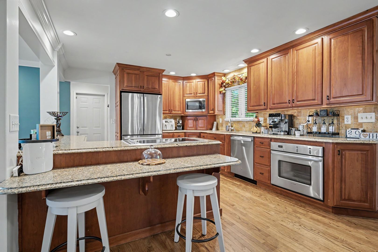
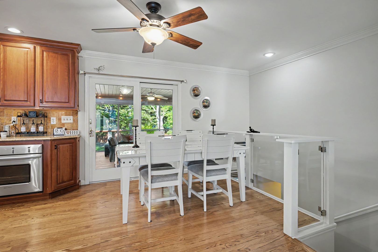
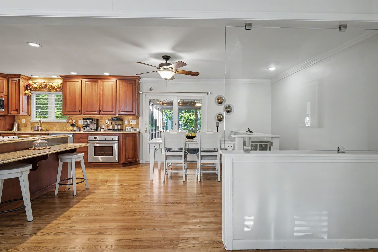
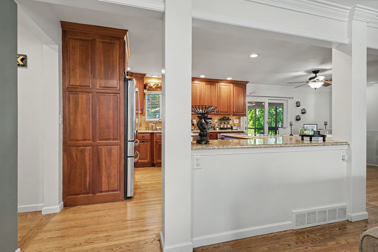
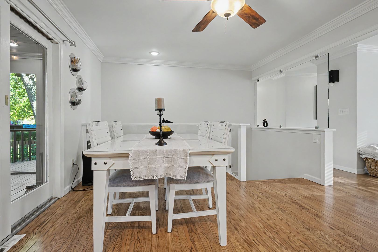
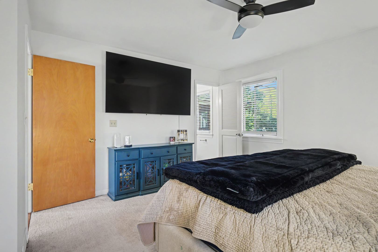
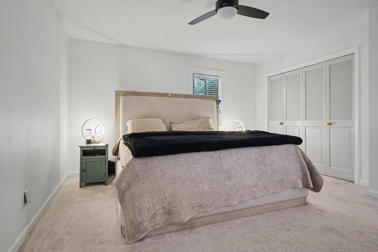
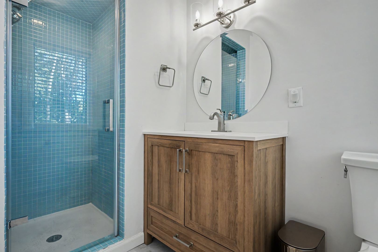
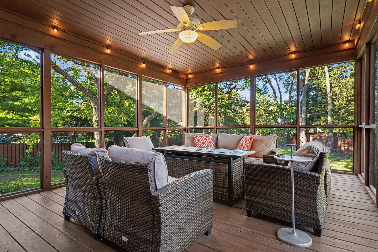
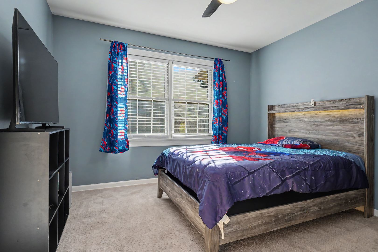
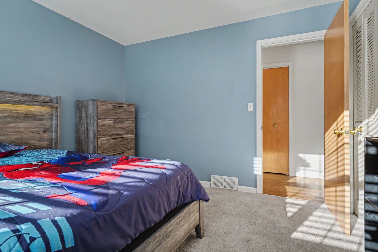
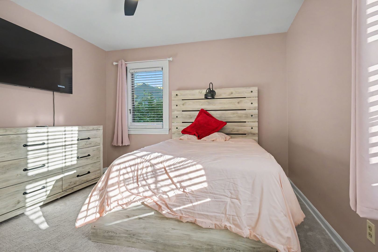
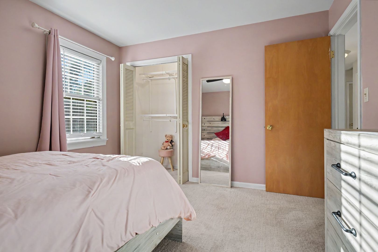
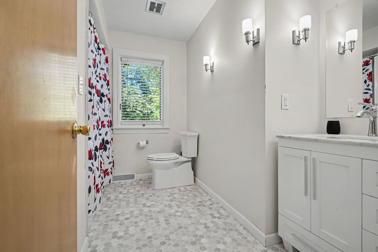
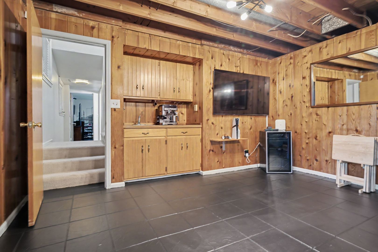
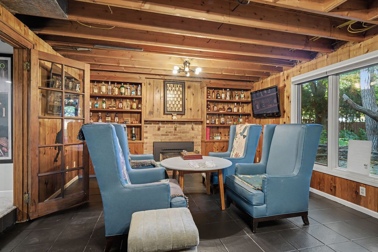
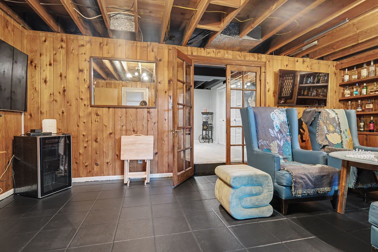
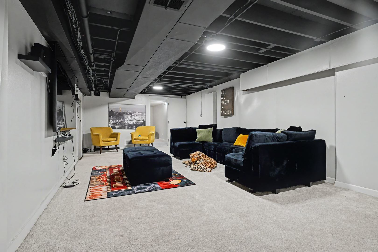
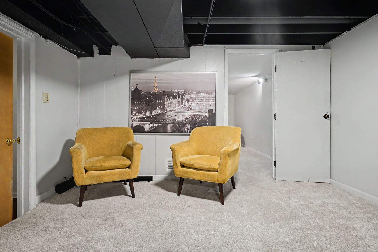
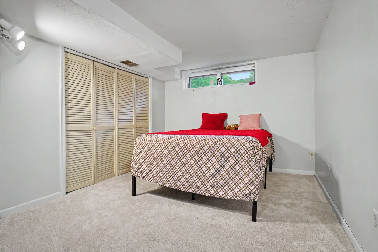
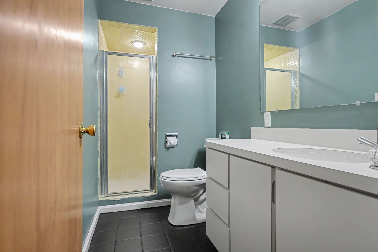
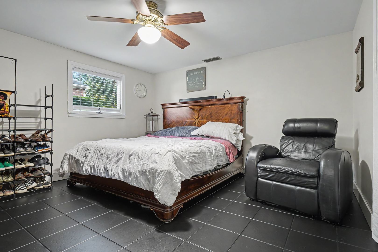
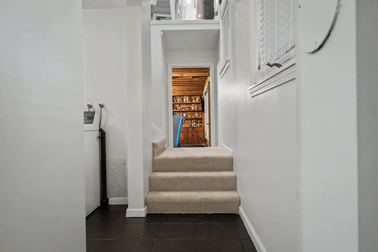
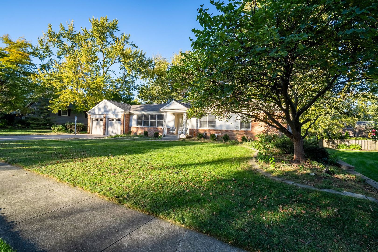
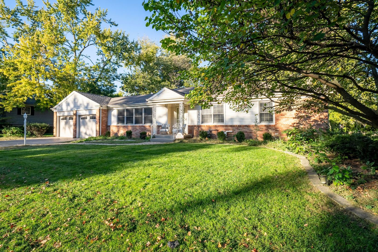
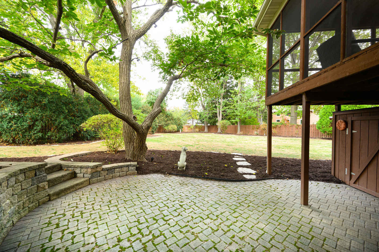
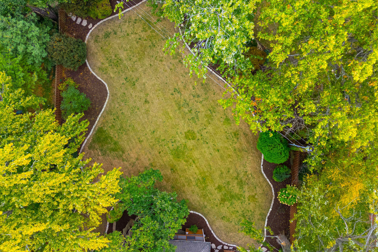
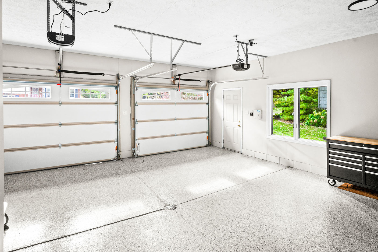
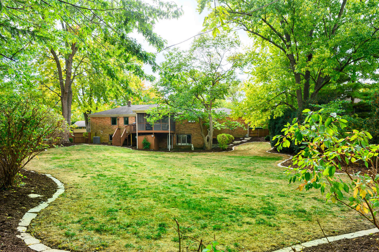
Welcome to 204 Orleans, a beautifully updated brick ranch in Bloomington's desirable Fleetwood subdivision! Situated on a spacious, landscaped walkout lot, this 5-bedroom, 3-full-bath home offers a great combination of space, character, and modern updates. The main floor features an open layout with plenty of natural light and original hardwood floors that were refinished in February 2024. Fresh paint throughout gives the home a refreshed look, while the new glass panel staircase railings add a modern touch. The kitchen offers granite countertops, stainless steel appliances, plenty of cabinet space, and a breakfast bar that works well for everyday living or entertaining. Three bedrooms are located on the main floor, along with updated bathrooms featuring new vanities, a new tub, and a modern shower door. Downstairs, the family room received a complete makeover in 2024 with the removal of the drop ceiling, the addition of modern recessed lighting, and new carpet, creating a comfortable space to spread out and enjoy. Outside, the elevated screened-in deck overlooks the landscaped backyard and large paver patio, giving you plenty of options for relaxing or gathering with friends and family. The updates continue into the garage, which received new drywall and paint in August 2024, epoxy flooring in September 2024, and new garage doors, tracks, springs, openers, and keypad in October 2024. Other improvements include a Raintree Irrigation system, new ceiling fans, closet organization systems, landscaping, a refrigerator and dishwasher, and a brand new radon fan in 2026. With its five bedrooms, three full baths, finished basement, and numerous updates, this home offers plenty of room to make yourself comfortable. Come see all that 204 Orleans has to offer!
Details
| MLS # | 12789760 |
|---|---|
| Listing Type | For Sale |
| Style | Farm or Ranch |
| Sub-Type | Resale |
| Status | Active |
| Year | 1964 |
| Days On Site | 21 |
| Listing Provided By | RE/MAX Rising | Carrie Downey |
Features
| Bed(s) | 5 |
|---|---|
| Bath(s) | 3 Total |
| SQ Feet | 3,264 |
| Garage | 2 |
| Basement | Y |
| Story(s) | 1 |
| Acreage | 0.37 |
Interior
| Rooms Total | 10 |
|---|---|
| Cooling | Central Air |
| Heating | Gas |
| Interior Features | 1st Floor Bedroom, 1st Floor Full Bath, Open Floorplan, Granite Counters |
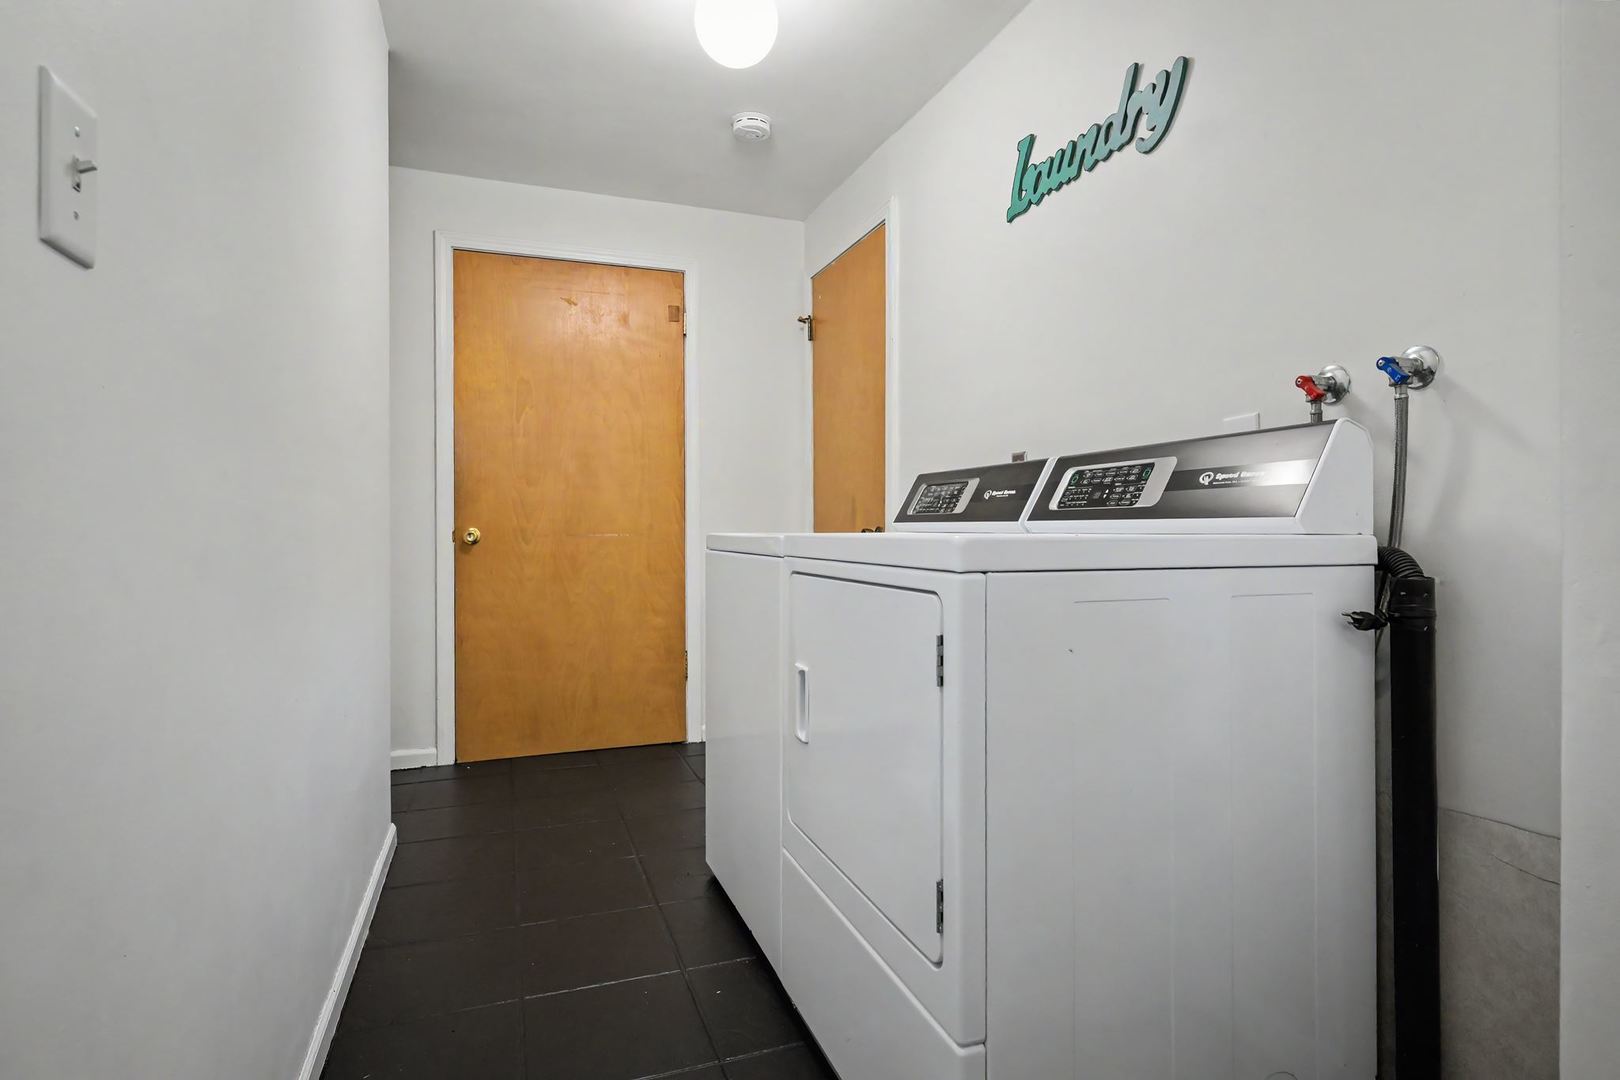
| Appliances | Range, Microwave, Dishwasher, Refrigerator, Washer, Dryer, Disposal |
| Fireplaces Total | 1 |
| Fireplace Features | Gas Log |
| Laundry Features | Laundry Chute |
Exterior
| Roof | Asphalt |
|---|---|
| Foundation Details | Block |
| Lot Features | Cul-De-Sac, Landscaped, Mature Trees, Level |
| Construction Materials | Brick |
| Patio And Porch Features | Deck, Patio, Screened |
| Fencing | Fenced |
Parking
| Parking Features | Concrete, Yes, Garage Owned, Attached, Garage |
|---|---|
| Garage Spaces | 2 |
Utilities
| Sewer | Public Sewer |
|---|---|
| Electric | Circuit Breakers |
Location
| Community Features | Curbs, Sidewalks, Street Lights |
|---|
Taxes
| Tax Year | 2024 |
|---|---|
| Tax Annual Amount | 6162 |
Area Information
| State | IL |
|---|---|
| County | McLean |
| City | Bloomington |
| Zip Code | 61701 |
| Area | Bloomington |
| Community Name | Fleetwood |
| School District | Bloomington High School |
| Elementary School | Bent Elementary School |
| High School | Bloomington High School |
| Listing VS Median (in Fleetwood) | |
Price: $399,000 low | high Med: $399,000 sqft: 3,264 low | high Med: 3,264 $ / sqft: $122 low | high Med: $122 On site: 21 low | high Med: 21 | |
Market Activity 61701
Request a showing
Request a showing
Contact
Learn More About This Property

| State | IL |
|---|---|
| County | McLean |
| City | Bloomington |
| Zip Code | 61701 |
| Area | Bloomington |
| Community Name | Fleetwood |
| School District | Bloomington High School |
| Elementary School | Bent Elementary School |
| High School | Bloomington High School |
| Listing VS Median (in Fleetwood) | |
Price: $399,000 low | high Med: $399,000 sqft: 3,264 low | high Med: 3,264 $ / sqft: $122 low | high Med: $122 On site: 21 low | high Med: 21 | |