In-Person: 11/07 11:00 AM - 1:00 PM
In-Person: 11/08 11:00 AM - 1:00 PM
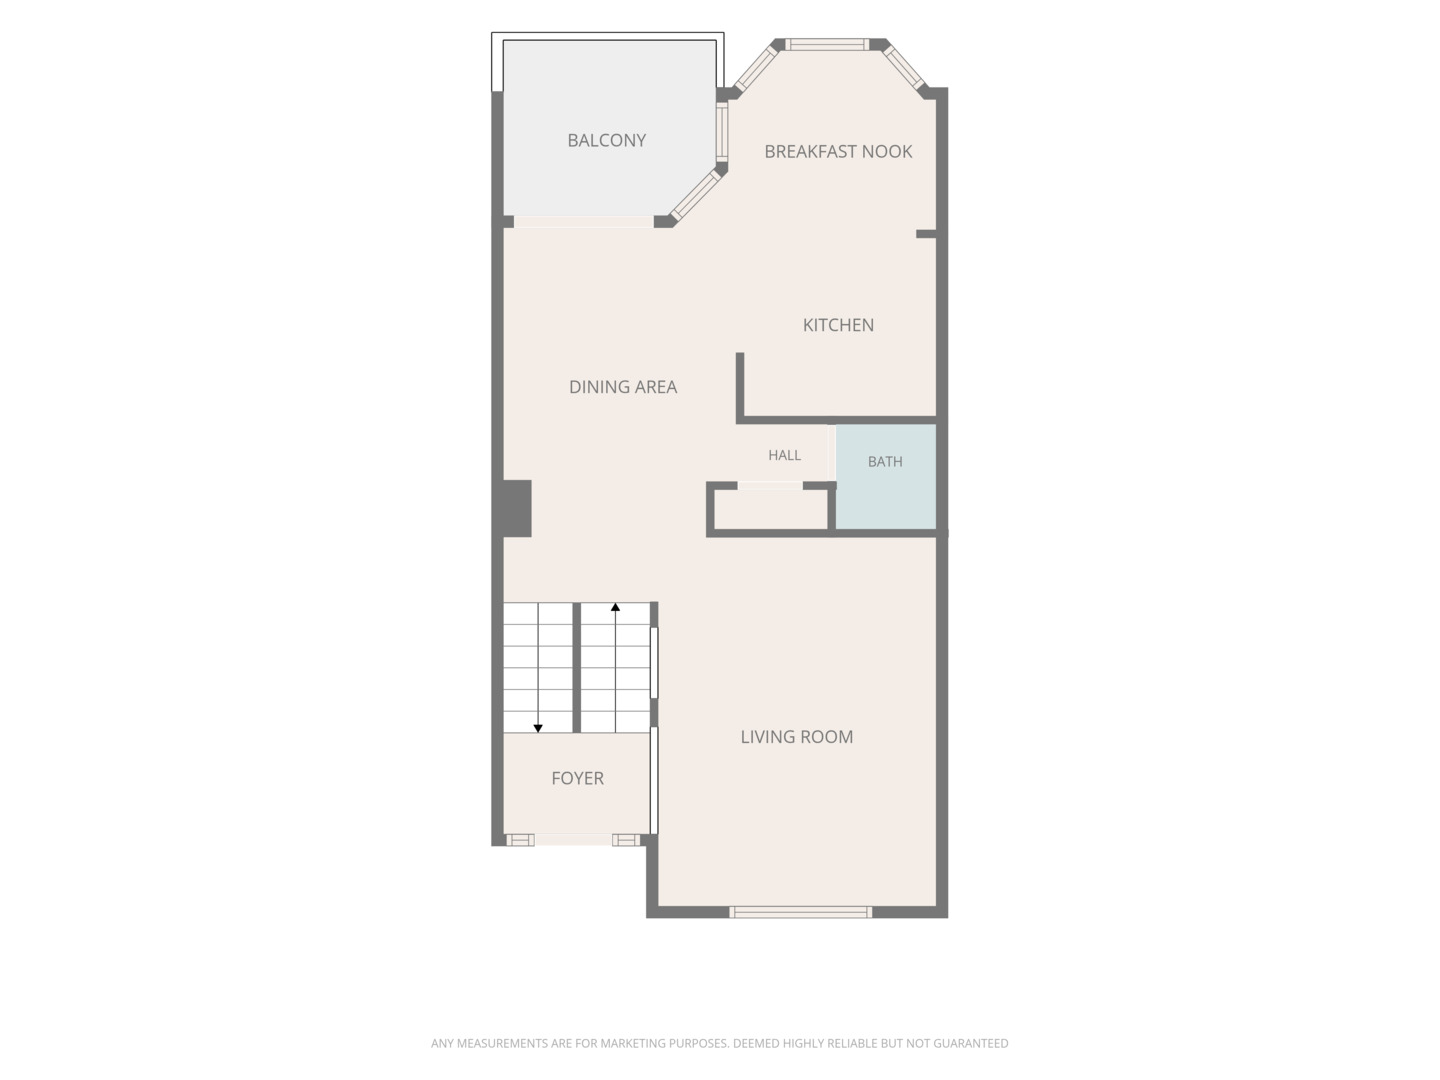
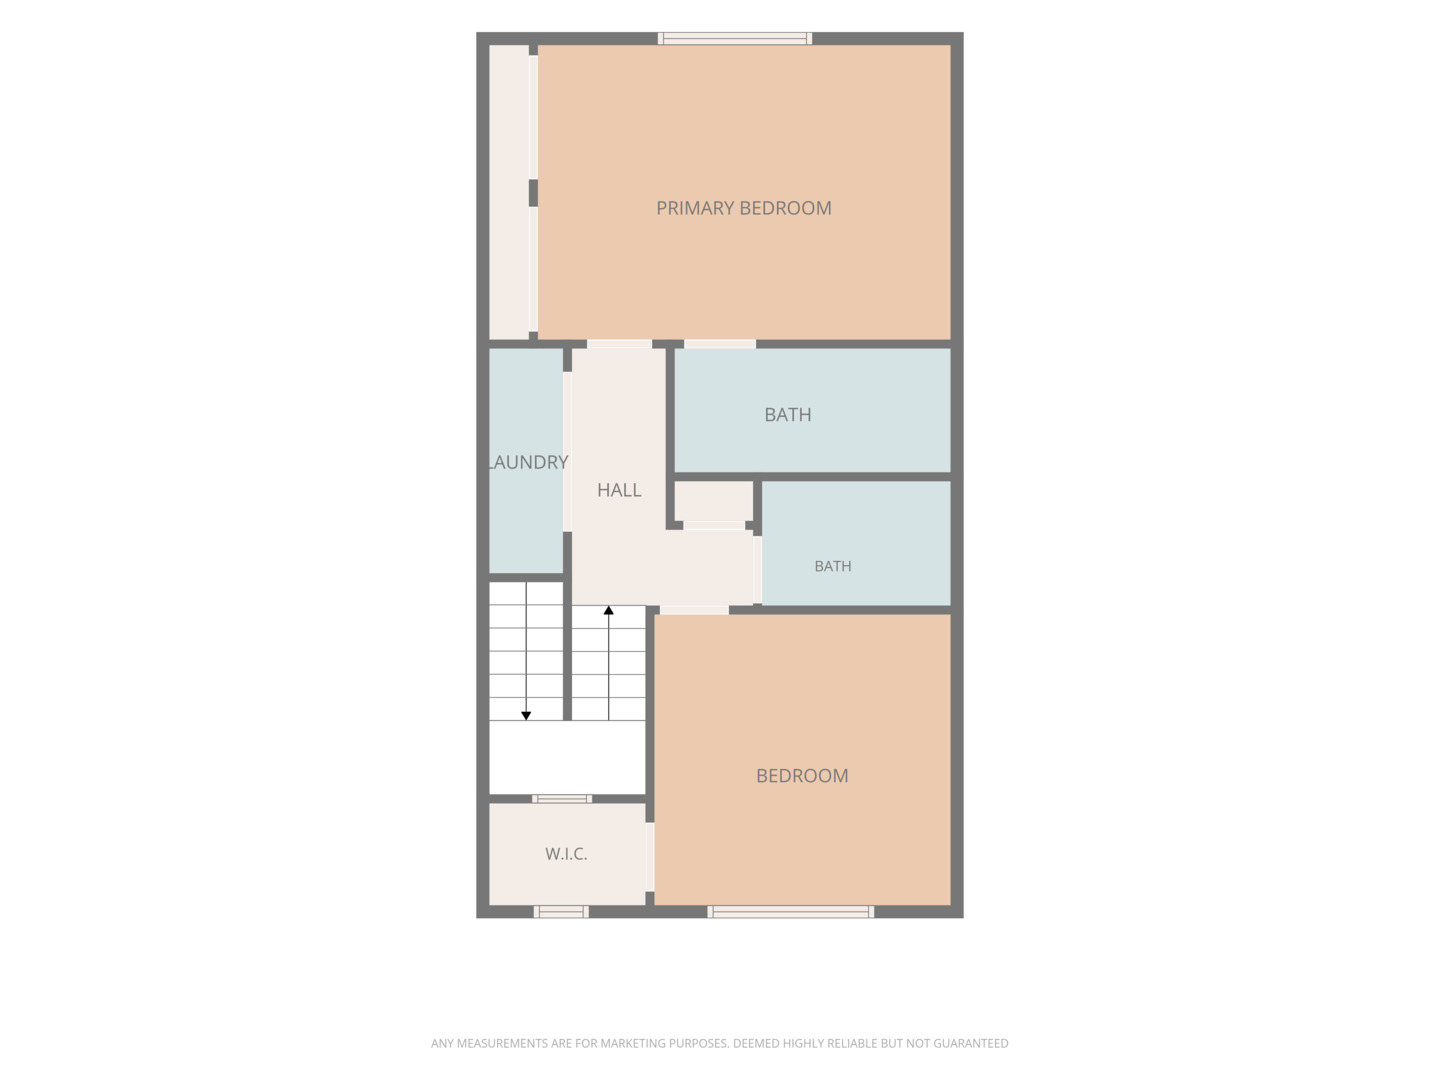

Description
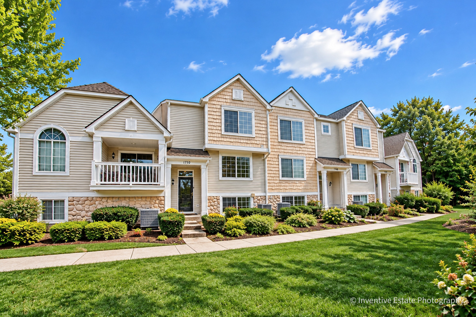
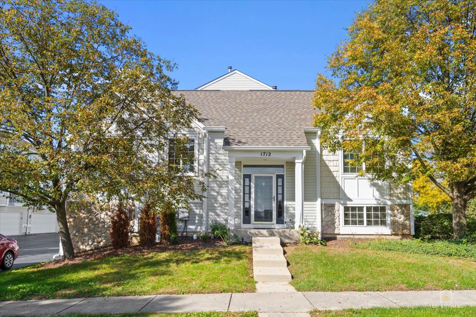
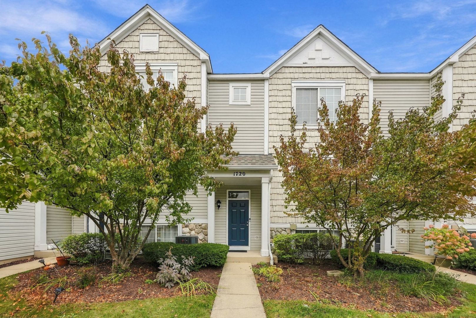
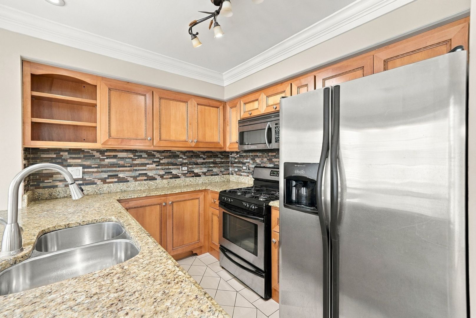
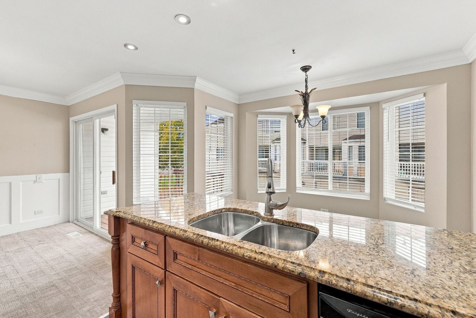
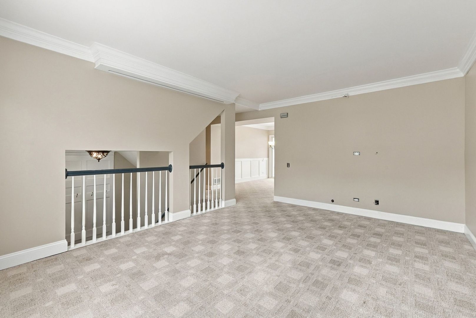
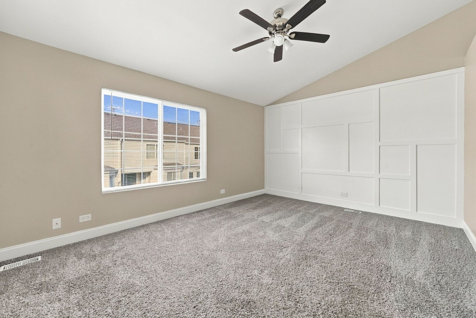
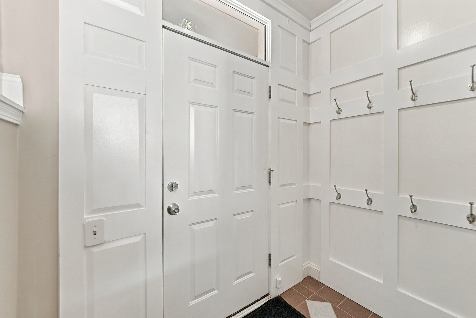
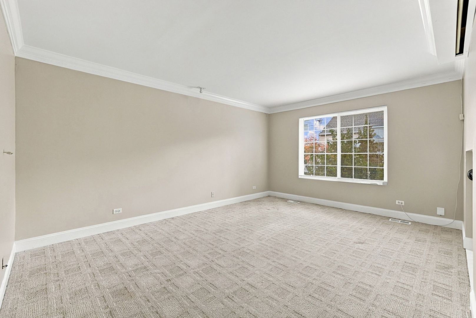
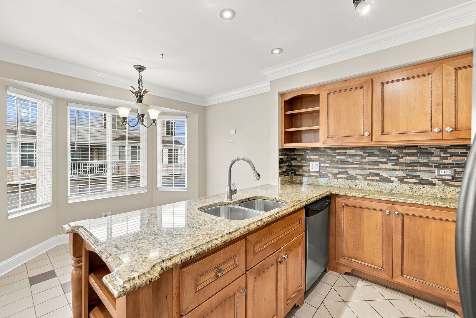
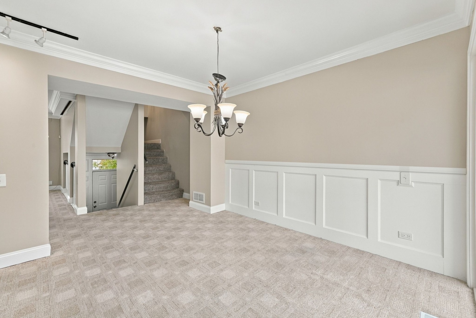
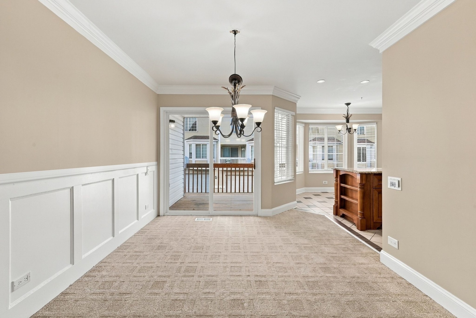
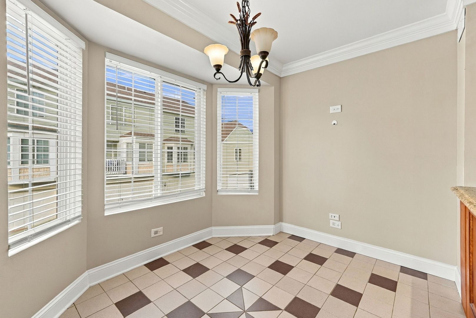
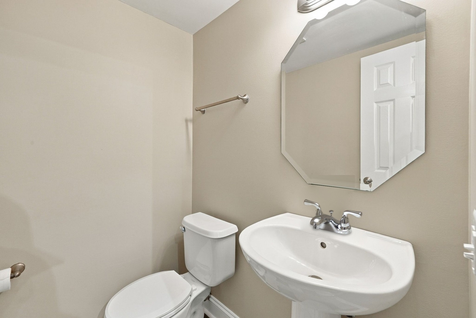
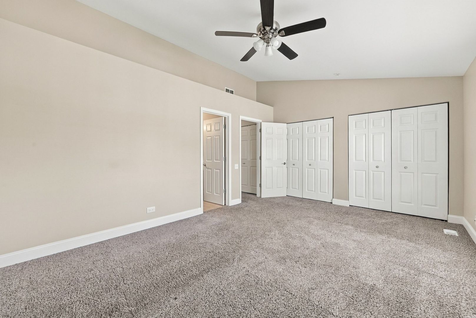
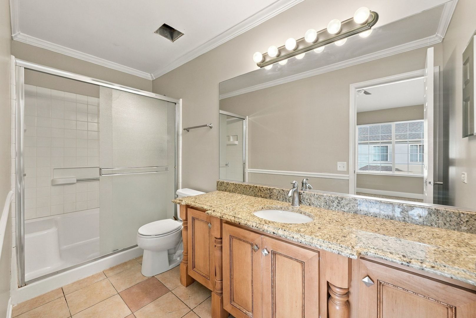
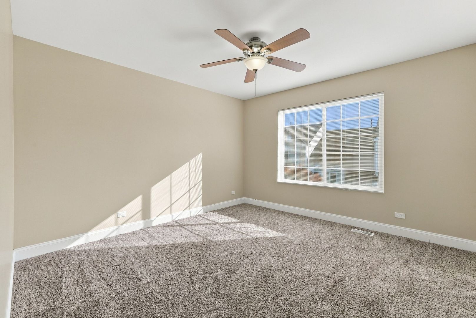
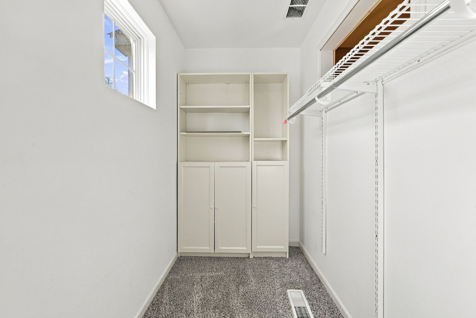
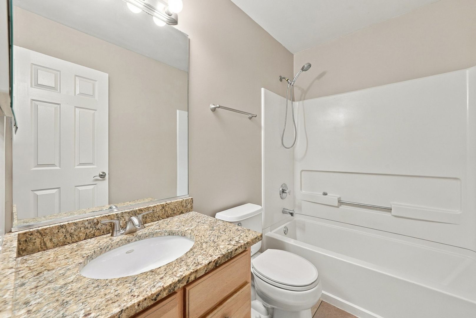
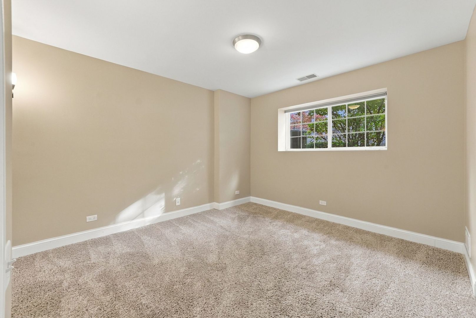
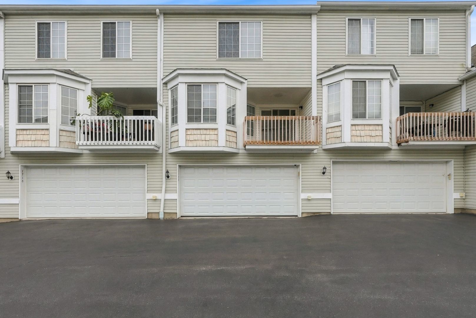
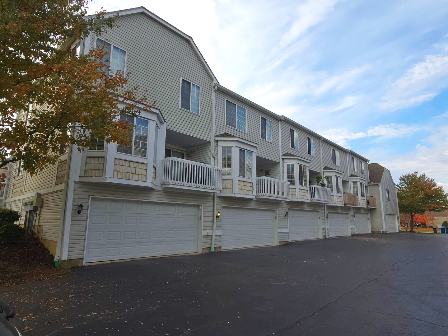
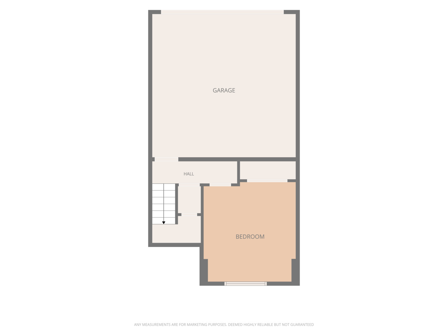
Beautifully Maintained and Spacious Townhome in Desirable Harbor Springs! Ready for its new owner, this 1,600 sq. ft. townhome offers three generously sized bedrooms and 2.5 baths, with plenty of room to relax, entertain, and enjoy everyday living. The kitchen features custom European style cabinetry, granite countertops, stainless steel appliances, and ample cabinet space. The open living and dining areas create a welcoming atmosphere, while a separate eating area with a bay window fills the space with natural light. The spacious primary bedroom measures approximately 17' x 12' and features vaulted ceilings and a private bathroom. Looking for a little extra fun? The family room features a retractable movie screen, perfect for transforming movie nights, game days, and evenings at home into your own private entertainment experience! The attached two car garage takes things to the next level with durable epoxy flooring and versatile slat wall paneling, creating a polished, organized space with excellent storage potential. Additional highlights include white six panel doors, and neutral finishes throughout. Located in the desirable Harbor Springs subdivision with District 308 schools, this home offers convenient access to shopping, dining, parks, and major transportation routes. Enjoy the space, comfort, and added features that make this townhome a wonderful place to call home!
Details
| MLS # | 12665793 |
|---|---|
| Listing Type | For Sale |
| Style | Condominium |
| HOA Dues | $309 |
| Sub-Type | Resale |
| Status | Active |
| Year | 2001 |
| Days On Site | 10 |
| Listing Provided By | Coldwell Banker Realty | Sean Schaefer |
Features
| Bed(s) | 3 |
|---|---|
| Bath(s) | 3 Total |
| SQ Feet | 1,600 |
| Garage | 2 |
| Basement | Y |
| Story(s) | 2 |
| Water Front | Yes |
| Property View | Water |
Interior
| Rooms Total | 7 |
|---|---|
| Cooling | Central Air |
| Heating | Gas, Forced Air |
| Interior Features | Vaulted Ceiling(s), Cathedral Ceiling(s), 1st Floor Bedroom, In-Law Floorplan, Walk-In Closet(s), Special Millwork, Dining Combo, Granite Counters, Pantry |
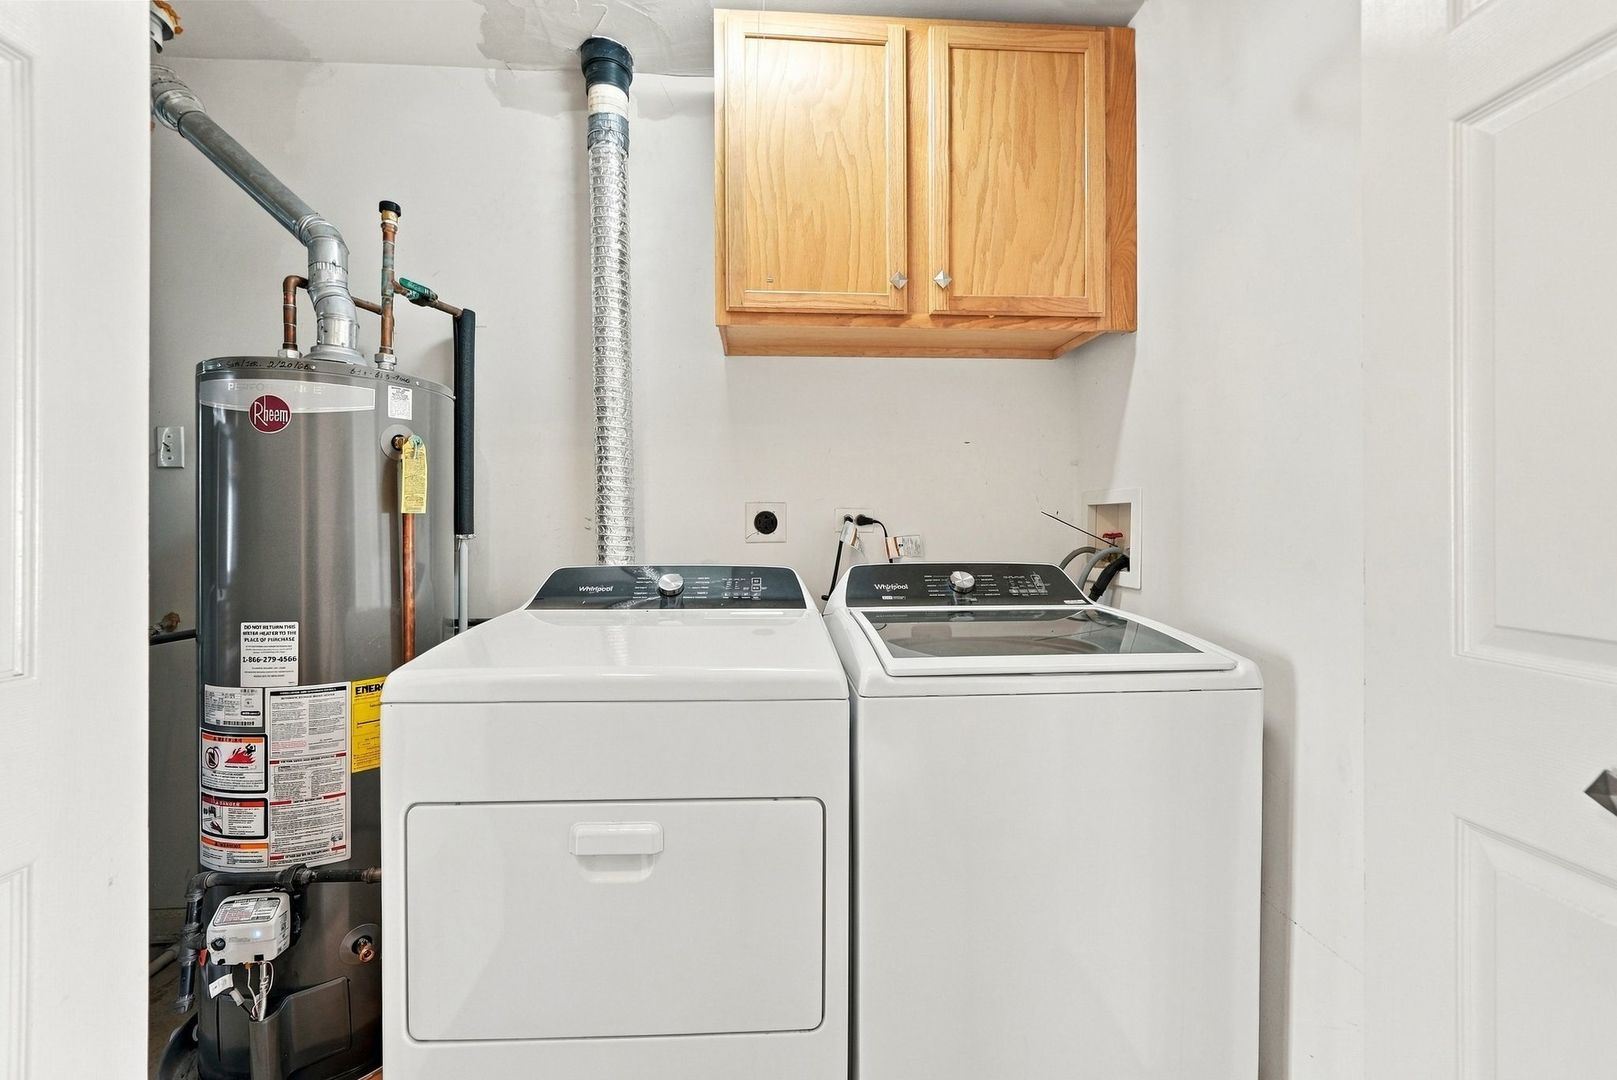
| Appliances | Range, Microwave, Dishwasher, Refrigerator, Washer, Dryer, Disposal |
| Fireplaces Total | 0 |
| Laundry Features | Upper Level, Washer Hookup, In Unit |
| Window Features | Screens |
Exterior
| Exterior Features | Balcony |
|---|---|
| Roof | Asphalt |
| Foundation Details | Concrete Perimeter |
| Lot Features | Common Grounds, Landscaped |
| Construction Materials | Vinyl Siding, Stone |
Parking
| Parking Features | Asphalt, Garage Door Opener, Yes, Garage Owned, Attached, Garage |
|---|---|
| Garage Spaces | 2 |
Utilities
| Sewer | Public Sewer, Storm Sewer |
|---|---|
| Electric | Circuit Breakers |
Location
| Community Features | Park |
|---|
Taxes
| Tax Year | 2025 |
|---|---|
| Tax Annual Amount | 6470 |
Area Information
| State | IL |
|---|---|
| County | Will |
| City | Aurora |
| Zip Code | 60503 |
| Area | Aurora | Eola |
| School District | Oswego East High School |
| Elementary School | Homestead Elementary School |
| High School | Oswego East High School |
| Listing VS Median (in 60503) | |
Price: $315,000 low | high Med: $417,990 sqft: 1,600 low | high Med: 1,794 $ / sqft: $197 low | high Med: $233 On site: 10 low | high Med: 45 | |
Market Activity 60503
Request a showing
Request a showing
Contact
Learn More About This Property

| Open House |
|---|
| In-Person 11/07 11:00 AM - 1:00 PM |
| In-Person 11/08 11:00 AM - 1:00 PM |
| State | IL |
|---|---|
| County | Will |
| City | Aurora |
| Zip Code | 60503 |
| Area | Aurora | Eola |
| School District | Oswego East High School |
| Elementary School | Homestead Elementary School |
| High School | Oswego East High School |
| Listing VS Median (in 60503) | |
Price: $315,000 low | high Med: $417,990 sqft: 1,600 low | high Med: 1,794 $ / sqft: $197 low | high Med: $233 On site: 10 low | high Med: 45 | |