
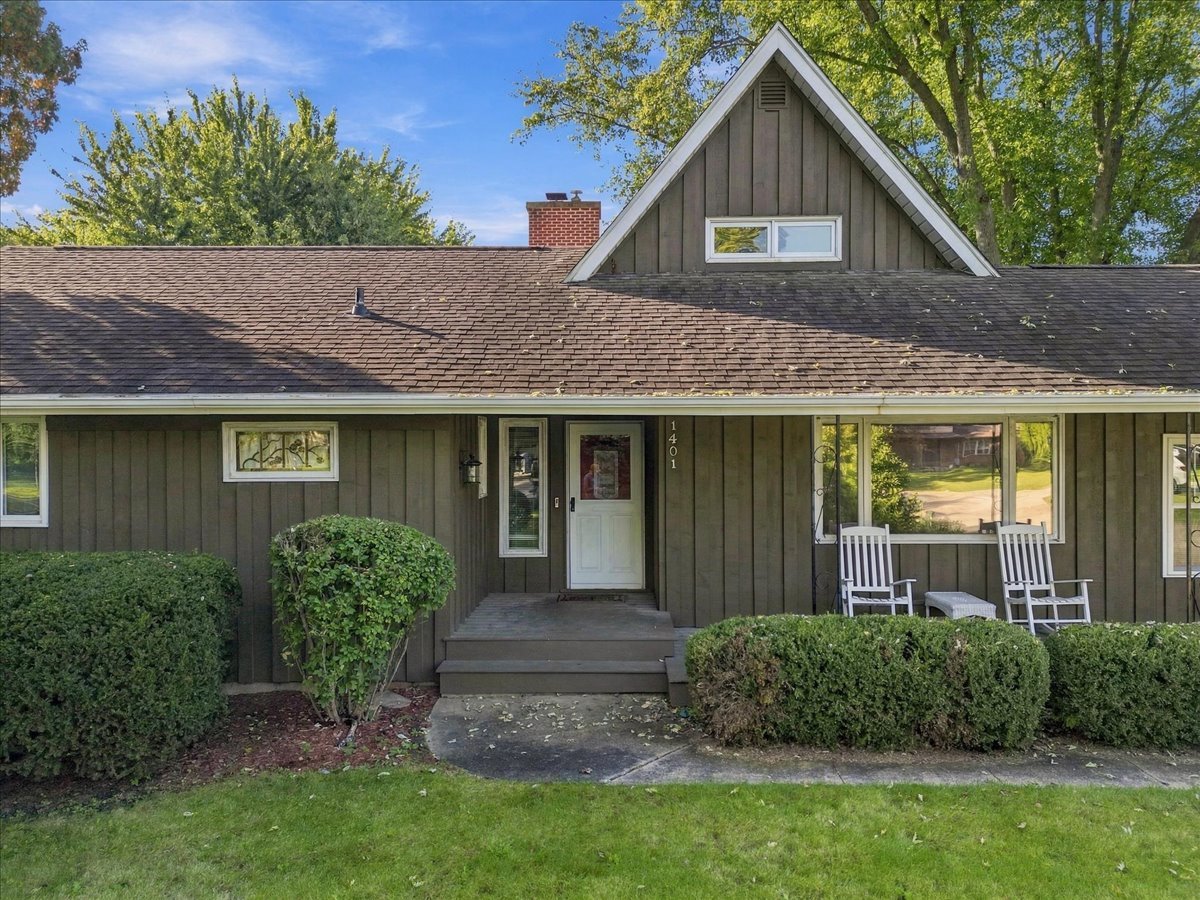
1401 E 28th Street,Sterling, IL 61081
Sterling, IL 61081

Description
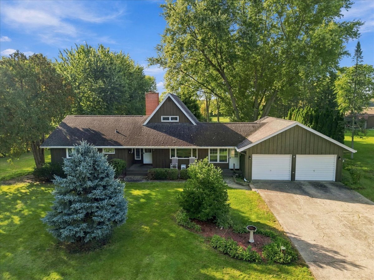
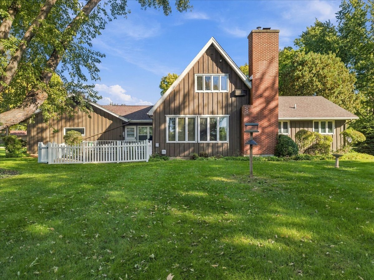
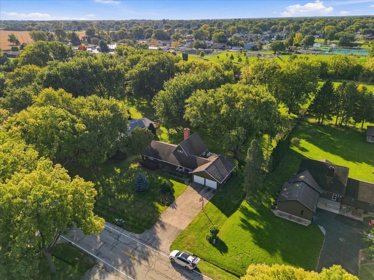
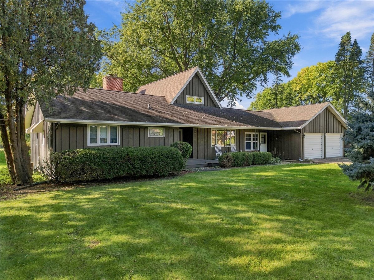
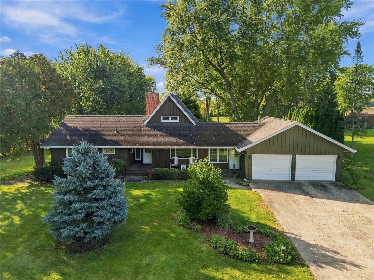
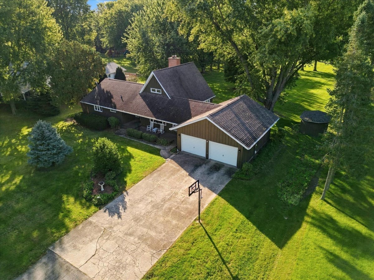
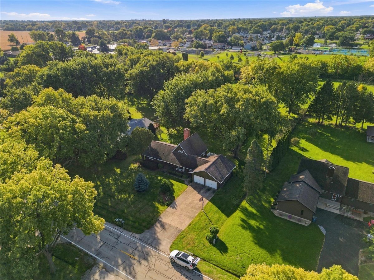
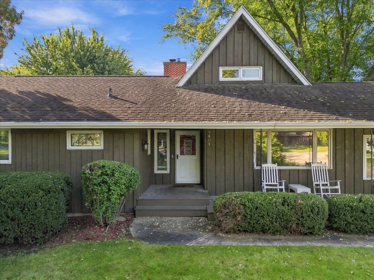
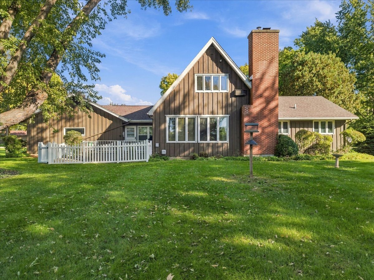
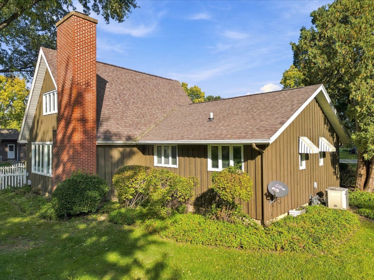
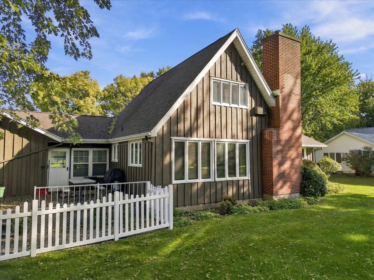
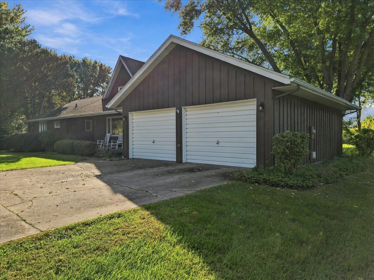
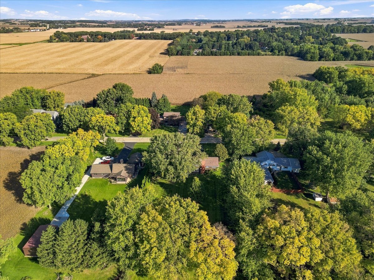
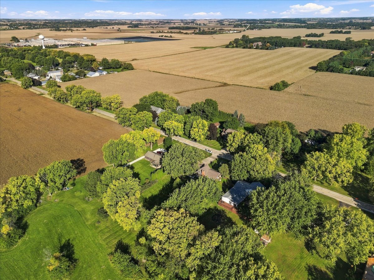
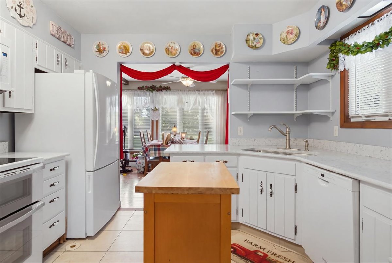
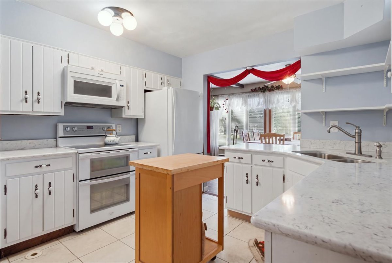
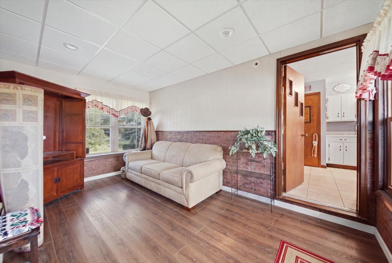
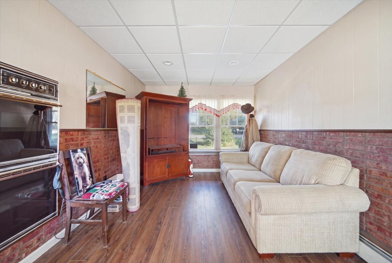
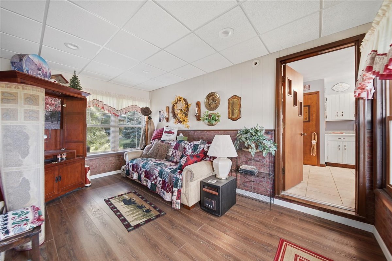
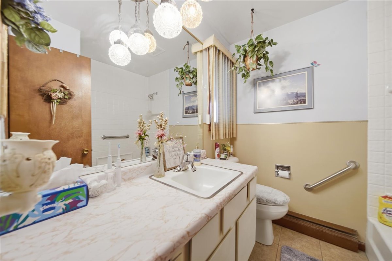
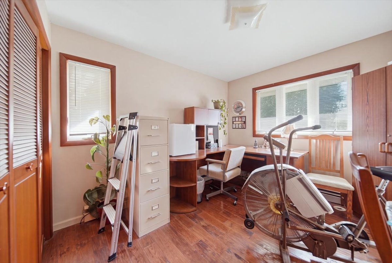
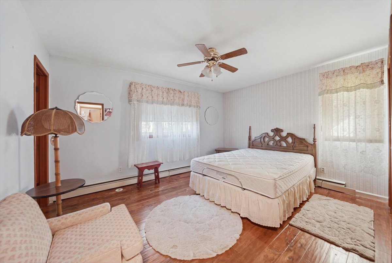
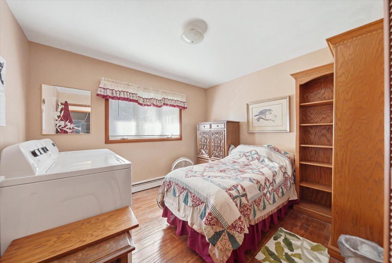
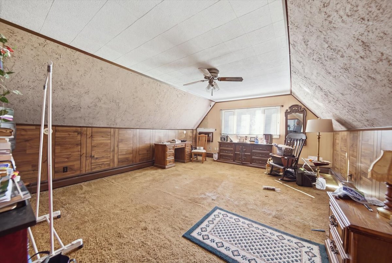
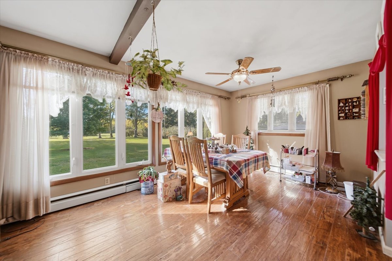
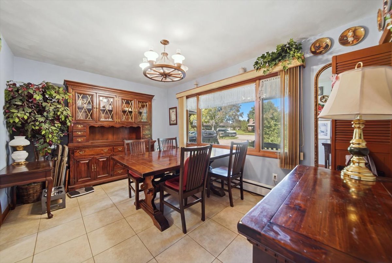
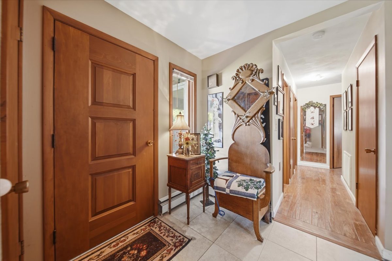
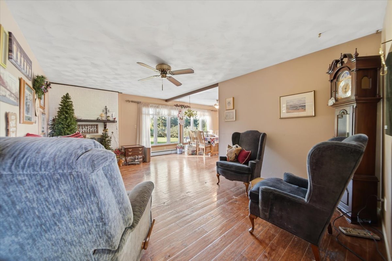
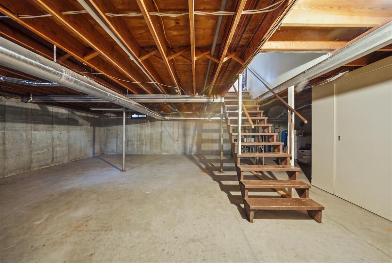
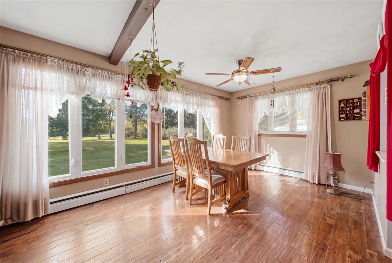
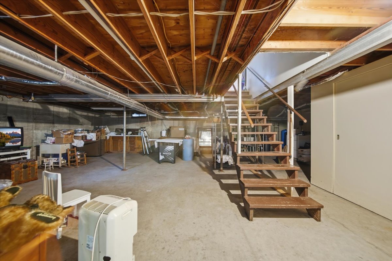
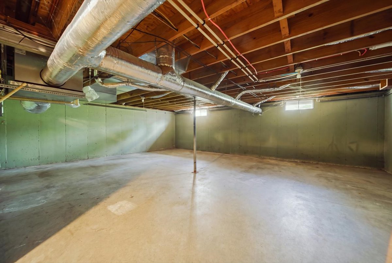
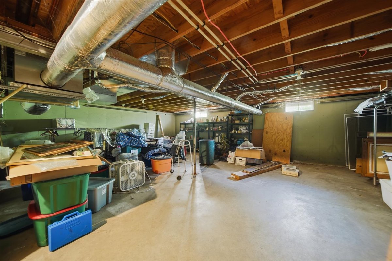
Welcome to this well-maintained 1.5 story home offering 4 bedrooms, 2 full baths, and additional shower and sink in the basement. Located in a quiet northeast area on .90 acre just outside of town, this home offers plenty of space and functionality both inside and out. The updated kitchen features quartz countertops, white cabinetry, and stainless-steel appliances. The main level showcases beautiful hand-scraped hardwood flooring along with tile accents. The primary bedroom includes a private master bath with a walk-in shower. Laundry is conveniently located on the main level in the third bedroom, while an additional washer and dryer remain in the basement. The full basement provides excellent storage and additional possibilities, including a half bath. A two-car attached garage adds everyday convenience with a Florida/sun room between. The home features a boiler and central air conditioning installed in 2002, with the roof replaced in 2012. Cedar siding, generous bedroom space, an updated kitchen, big back yard, and a desirable quiet location make this a great opportunity. Schedule your showing today!
Details
| MLS # | 12780410 |
|---|---|
| Listing Type | For Sale |
| Style | House |
| Sub-Type | Resale |
| Status | Active Under Contract |
| Year | 1970 |
| Days On Site | 32 |
| Listing Provided By | RE/MAX Sauk Valley | Myles Kukowski |
Features
| Bed(s) | 4 |
|---|---|
| Bath(s) | 3 Total |
| SQ Feet | 1,802 |
| Garage | 2 |
| Basement | Y |
| Story(s) | 1 |
| Acreage | 0.90 |
Interior
| Rooms Total | 8 |
|---|---|
| Cooling | Central Air, Other |
| Heating | Natural Gas, Steam, Radiator(s) |
| Interior Features | 1st Floor Bedroom, 1st Floor Full Bath, Separate Dining Room |
| Appliances | Range, Microwave, Dishwasher, Refrigerator, Washer, Dryer, Disposal, Stainless Steel Appliance(s), Wine Refrigerator, Oven, Water Purifier, Water Purifier Owned, Water Softener, Water Softener Owned, Humidifier |
| Fireplaces Total | 1 |
| Fireplace Features | Gas Log |
| Laundry Features | Main Level, Multiple Locations |
| Window Features | Screens |
Exterior
| Roof | Asphalt |
|---|---|
| Foundation Details | Concrete Perimeter |
| Lot Features | Mature Trees, Backs to Open Grnd |
| Construction Materials | Cedar |
| Patio And Porch Features | Deck, Porch |
Parking
| Parking Features | Concrete, Garage Door Opener, Heated Garage, Yes, Garage Owned, Attached, Garage |
|---|---|
| Garage Spaces | 2 |
Utilities
| Sewer | Septic Tank |
|---|
Taxes
| Tax Year | 2025 |
|---|---|
| Tax Annual Amount | 0 |
Area Information
| State | IL |
|---|---|
| County | Whiteside |
| City | Sterling |
| Zip Code | 61081 |
| Area | Sterling |
| Listing VS Median (in 61081) | |
Price: $275,000 low | high Med: $175,000 sqft: 1,802 low | high Med: 1,257 $ / sqft: $153 low | high Med: $139 On site: 32 low | high Med: 22 | |
Market Activity 61081
Request a showing
Request a showing
Contact
Learn More About This Property

| State | IL |
|---|---|
| County | Whiteside |
| City | Sterling |
| Zip Code | 61081 |
| Area | Sterling |
| Listing VS Median (in 61081) | |
Price: $275,000 low | high Med: $175,000 sqft: 1,802 low | high Med: 1,257 $ / sqft: $153 low | high Med: $139 On site: 32 low | high Med: 22 | |