
Description
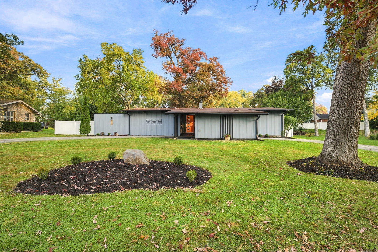
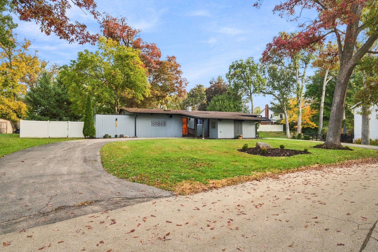
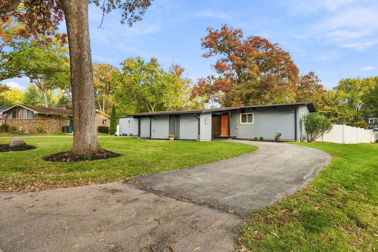
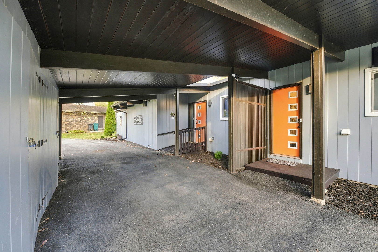
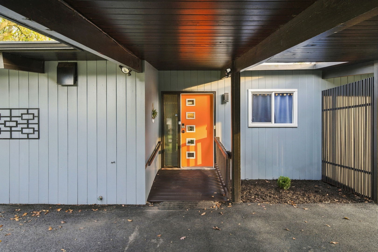
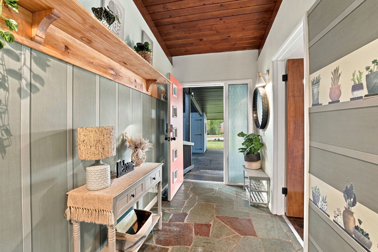
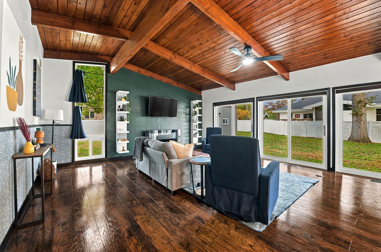
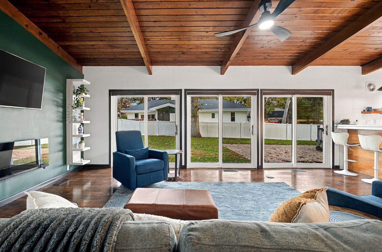
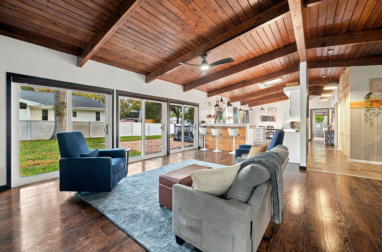
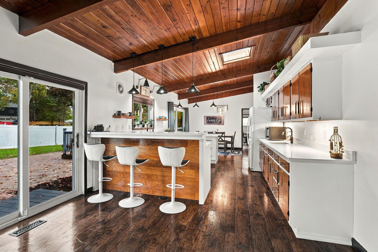
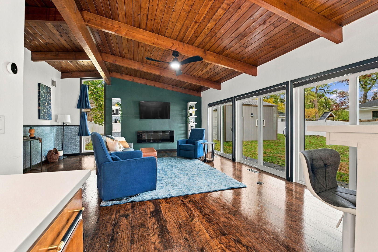
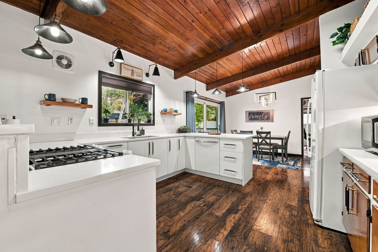
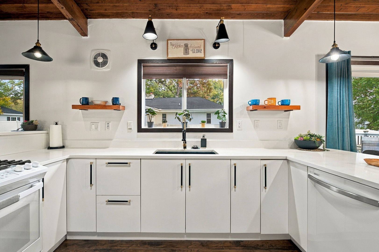
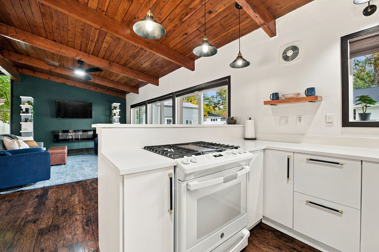
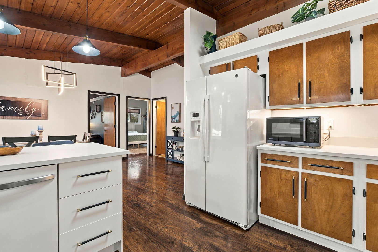
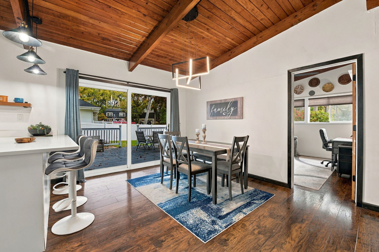
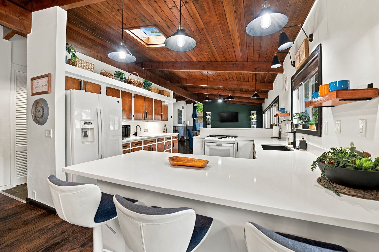
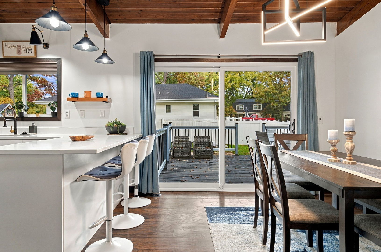
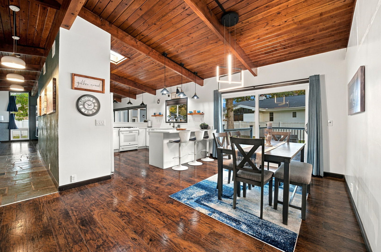
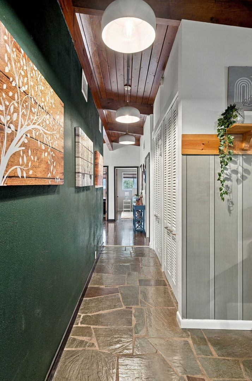
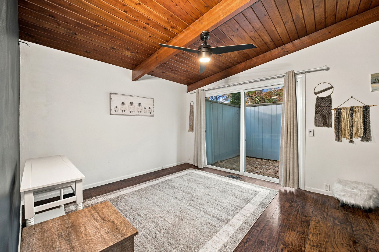
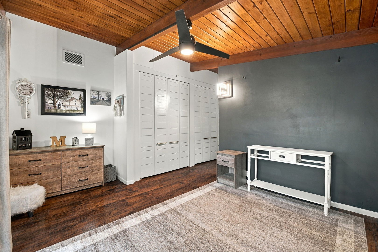
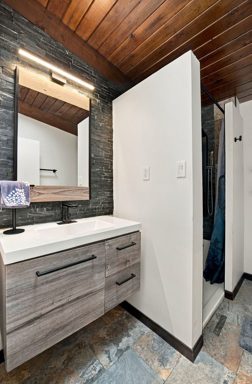
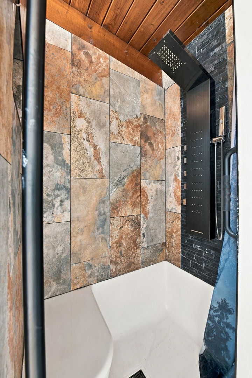
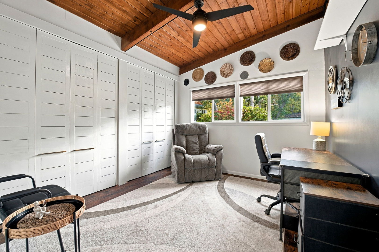
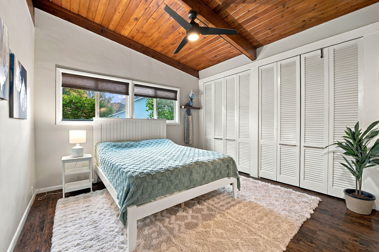
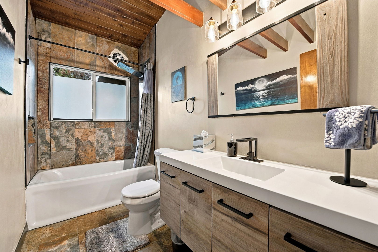
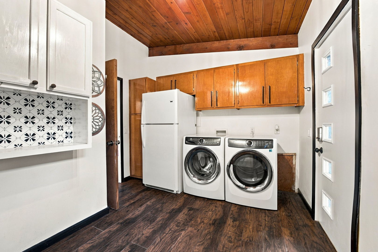
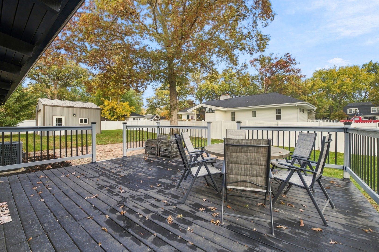
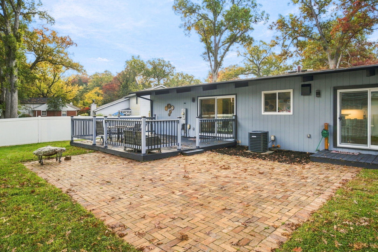
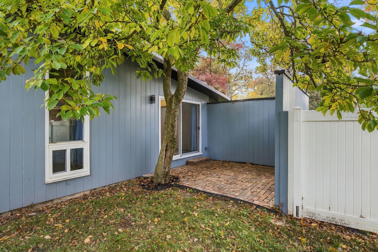
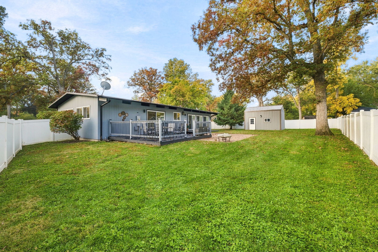
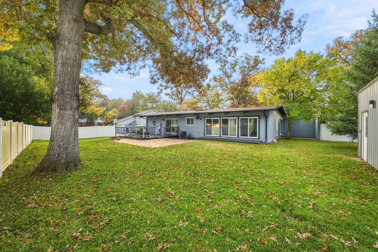
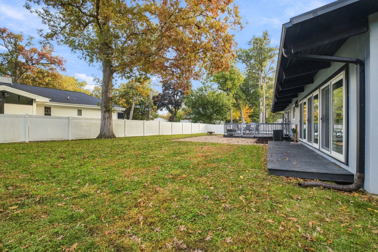
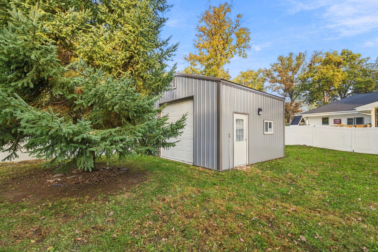
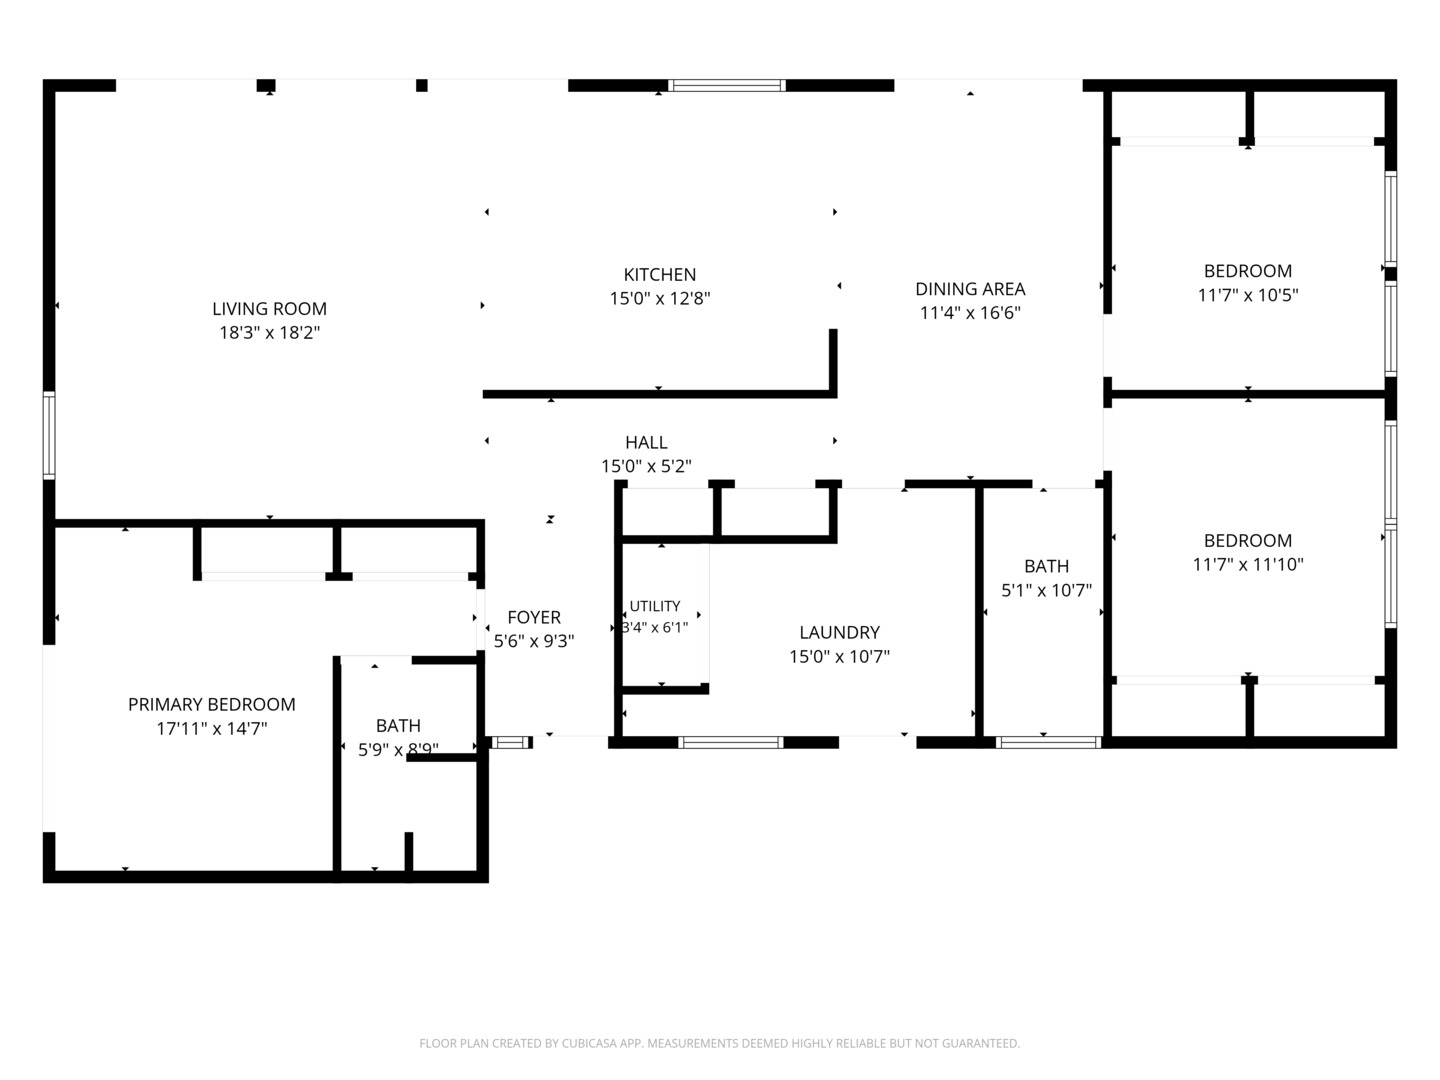
This Unique Contemporary style 3 bed 2 bath ranch home blends the low-profile, single-story ease of traditional ranch architecture with sleek, modern design and warm, organic touches. Notice the vaulted and wood beam ceilings throughout, adding architectural warmth and a sense of craftsmanship. Layered natural textures of stone tile, slate and solid wood plank flooring, vaulted and beamed wood ceilings, compliment the white kitchen cabs and quartz countertops. Walls of windows with multiple glass sliders and open concept floor plan flow feels deeply integrated into its natural surroundings. Outdoor features include a wood deck, brick paver patio, vinyl fence and New Pole Barn (18x18x10). A primary suite featuring a beamed and vaulted ceiling, glass sliding doors and wood plank floor combines open vertical space with indoor-outdoor connection and warm textures. Open the slider to a private brick paver patio. An en-suite bathroom with delightful, natural light from the skylight has a walk-in slate tile shower. Two additional bedrooms, slate tiled hall bath and main level laundry room with separate entrance. Come discover this fantastic home on a secluded and wooded lot that feels entirely removed from the town below!
Details
| MLS # | 12798428 |
|---|---|
| Listing Type | For Sale |
| Style | Farm or Ranch |
| Sub-Type | Resale |
| Status | Active Under Contract |
| Year | 1962 |
| Days On Site | 8 |
| Listing Provided By | Re/Max Ultimate Professionals | Suzanne Jeziorski |
Features
| Bed(s) | 3 |
|---|---|
| Bath(s) | 2 Total |
| SQ Feet | 1,710 |
| Story(s) | 1 |
| Acreage | 0.37 |
Interior
| Rooms Total | 6 |
|---|---|
| Cooling | Central Air |
| Heating | Gas, Forced Air |
| Interior Features | Cathedral Ceiling(s), 1st Floor Bedroom, 1st Floor Full Bath, Beamed Ceilings, Open Floorplan |
| Appliances | Range, Dishwasher, Refrigerator, Washer, Dryer, Disposal |
| Fireplaces Total | 1 |
| Fireplace Features | Electric |
| Laundry Features | Main Level, Gas Dryer Hookup, In Unit |
| Window Features | Skylight(s) |
Exterior
| Roof | Asphalt |
|---|---|
| Foundation Details | Concrete Perimeter |
| Lot Features | Irregular Lot, Mature Trees, Level |
| Construction Materials | Cedar |
| Patio And Porch Features | Deck, Patio |
| Fencing | Fenced |
Parking
| Parking Features | Asphalt, Circular Driveway, Off Street, Driveway, Yes, Owned |
|---|
Utilities
| Sewer | Public Sewer |
|---|---|
| Electric | Circuit Breakers, 100 Amp Service |
Taxes
| Tax Year | 2025 |
|---|---|
| Tax Annual Amount | 8735 |
Area Information
| State | IL |
|---|---|
| County | LaSalle |
| City | Ottawa |
| Zip Code | 61350 |
| Area | Danway | Dayton | Naplate | Ottawa | Prairie Center |
| School District | Ottawa Township High School |
| High School | Ottawa Township High School |
| Listing VS Median (in 61350) | |
Price: $300,000 low | high Med: $305,000 sqft: 1,710 low | high Med: 2,862 $ / sqft: $175 low | high Med: $107 On site: 8 low | high Med: 163 | |
Market Activity 61350
Request a showing
Request a showing
Contact
Learn More About This Property

| State | IL |
|---|---|
| County | LaSalle |
| City | Ottawa |
| Zip Code | 61350 |
| Area | Danway | Dayton | Naplate | Ottawa | Prairie Center |
| School District | Ottawa Township High School |
| High School | Ottawa Township High School |
| Listing VS Median (in 61350) | |
Price: $300,000 low | high Med: $305,000 sqft: 1,710 low | high Med: 2,862 $ / sqft: $175 low | high Med: $107 On site: 8 low | high Med: 163 | |