12360 Langley Circle,Huntley, IL 60142
Huntley, IL 60142

Description
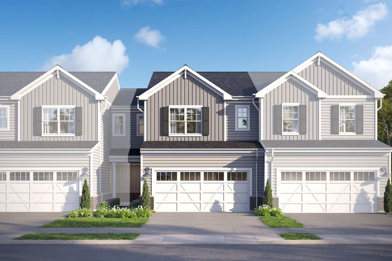
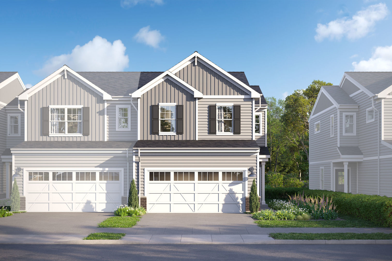
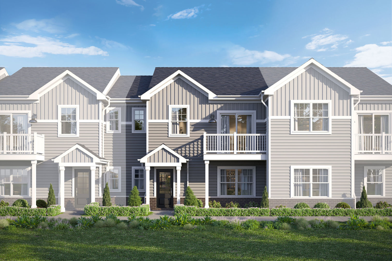
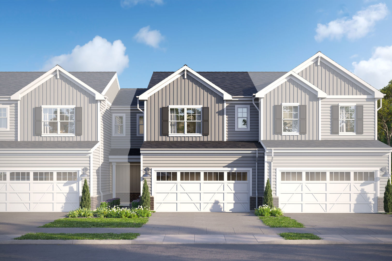
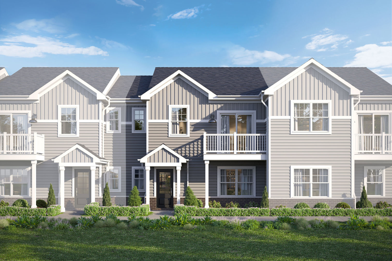
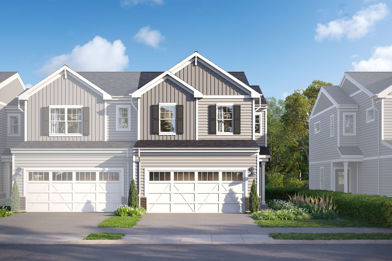
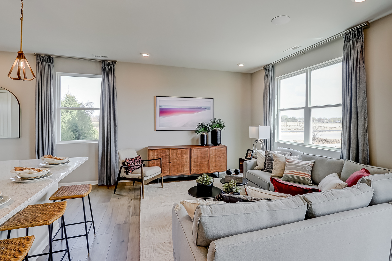
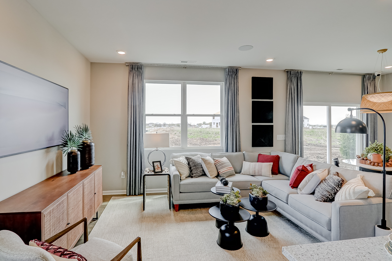
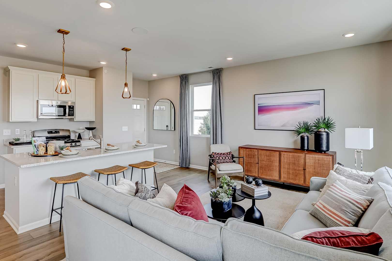
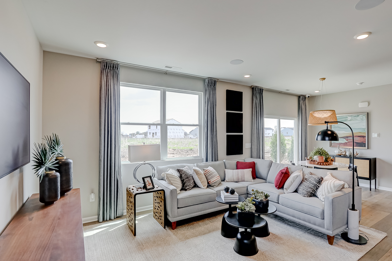
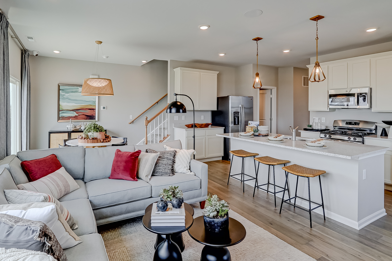
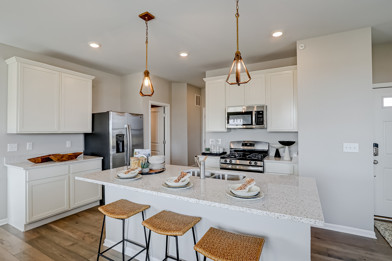
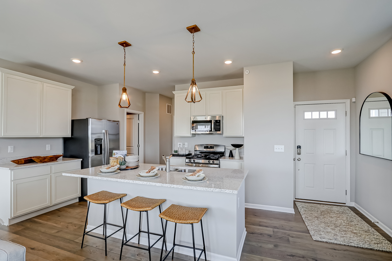
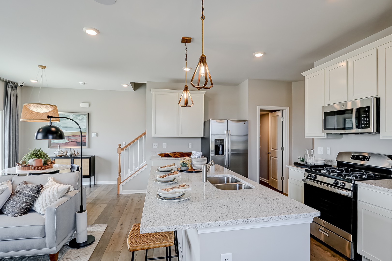
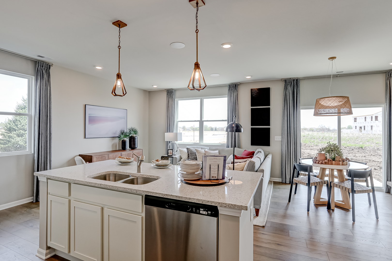
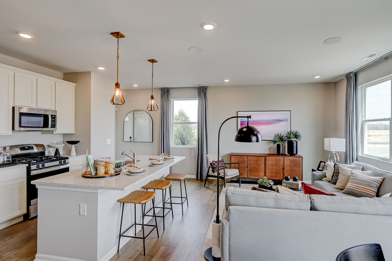
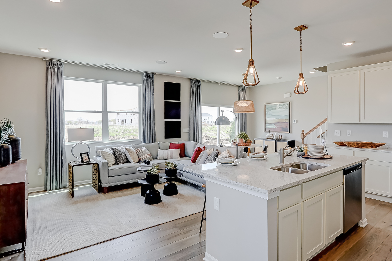
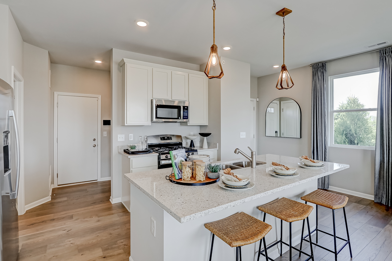
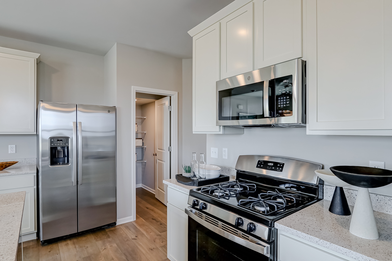
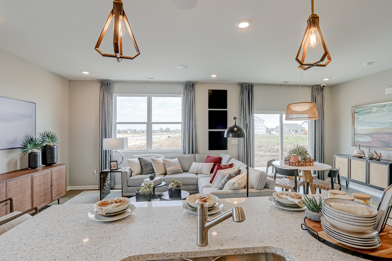
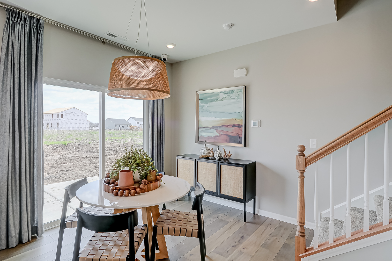
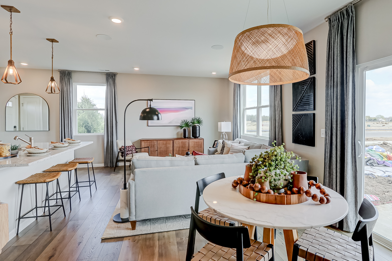
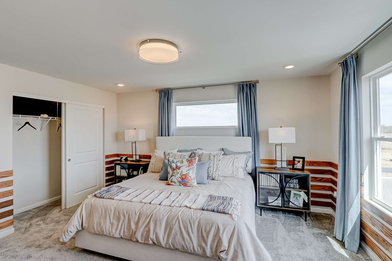
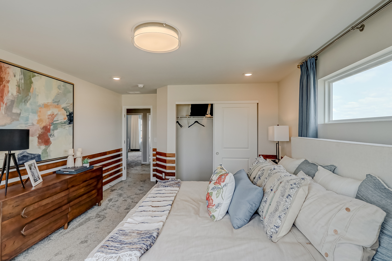
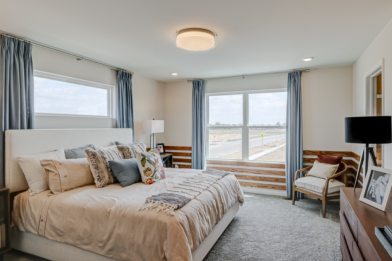
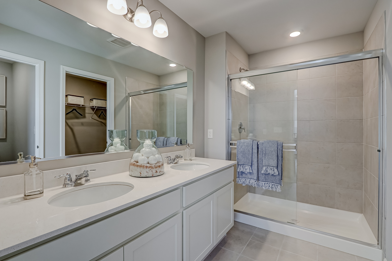
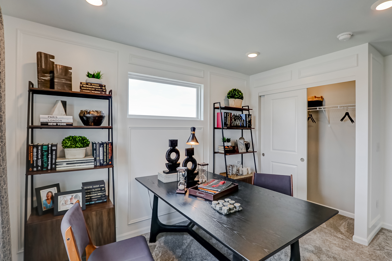
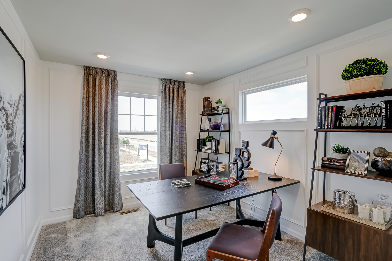
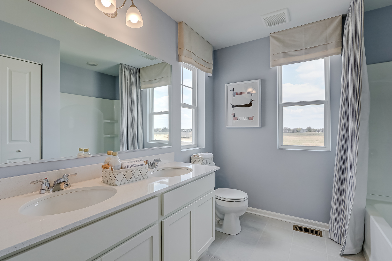
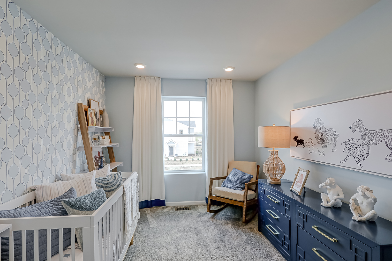
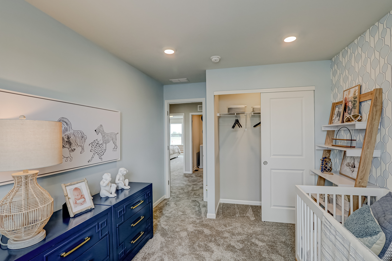
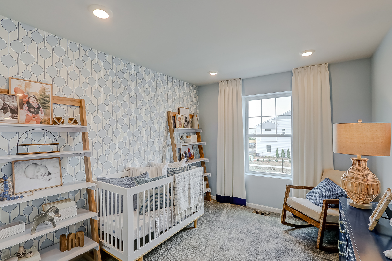
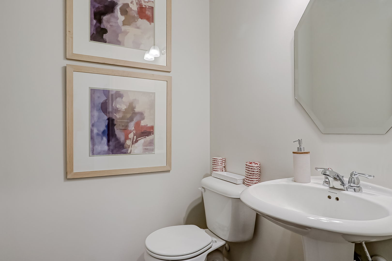
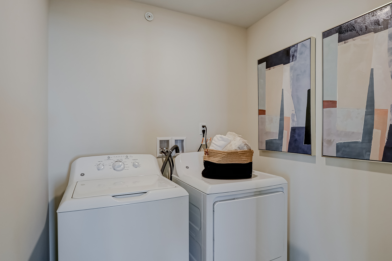
Welcome to the Meade at The Townes at Stetson in Huntley. The Meade is a two-story townhome and includes three bedrooms, 2.5 bathrooms, a front-load, two-car garage, and patio. Take a look inside! The main level features a bright and open layout perfect for entertaining and everyday living. At the heart of the home is a chef-inspired kitchen with an oversized island, stylish GE stainless steel appliances, and a spacious walk-in pantry. The kitchen flows seamlessly into the dining area, which opens to a sliding glass door leading to a private patio-ideal for outdoor dining or relaxing. A convenient powder room and garage entry complete the main level for added functionality. Upstairs, all three bedrooms are thoughtfully positioned for privacy. The spacious owner's suite is a true retreat, featuring dual closets and a luxurious en-suite bathroom with a dual-sink vanity and shower. The second-floor laundry room adds everyday convenience, while a full hallway bathroom serves the two additional bedrooms-each filled with natural light and designed for comfort. Photos are of a model home, not the subject home. Broker must be present at first showing with client. Lot 11.01
Details
| MLS # | 12776608 |
|---|---|
| Listing Type | For Sale |
| Style | Condominium |
| HOA Dues | $267 |
| Sub-Type | New Construction |
| Status | Active |
| Year | 2026 |
| Days On Site | 34 |
| Listing Provided By | Little Realty | Linda Little |
Features
| Bed(s) | 3 |
|---|---|
| Bath(s) | 3 Total |
| SQ Feet | 1,506 |
| Garage | 2 |
| Story(s) | 2 |
Interior
| Rooms Total | 6 |
|---|---|
| Cooling | Central Air |
| Heating | Gas |
| Appliances | Range, Microwave, Dishwasher |
Exterior
| Roof | Asphalt |
|---|---|
| Foundation Details | Concrete Perimeter |
| Construction Materials | Vinyl Siding, Brick |
Parking
| Parking Features | Asphalt, Yes, Garage Owned, Attached, Garage |
|---|---|
| Garage Spaces | 2 |
Utilities
| Sewer | Public Sewer |
|---|
Taxes
| Tax Year | 2022 |
|---|
Area Information
| State | IL |
|---|---|
| County | Kane |
| City | Huntley |
| Zip Code | 60142 |
| Area | Huntley |
| Community Name | The Townes at Stetson |
| School District | Huntley High School |
| Elementary School | Mackeben Elementary School |
| High School | Huntley High School |
| Listing VS Median (in The Townes at Stetson) | |
Price: $407,605 low | high Med: $374,778 sqft: 1,506 low | high Med: 1,492 $ / sqft: $271 low | high Med: $252 On site: 34 low | high Med: 45.5 | |
Market Activity 60142
Request a showing
Request a showing
Contact
Learn More About This Property

| State | IL |
|---|---|
| County | Kane |
| City | Huntley |
| Zip Code | 60142 |
| Area | Huntley |
| Community Name | The Townes at Stetson |
| School District | Huntley High School |
| Elementary School | Mackeben Elementary School |
| High School | Huntley High School |
| Listing VS Median (in The Townes at Stetson) | |
Price: $407,605 low | high Med: $374,778 sqft: 1,506 low | high Med: 1,492 $ / sqft: $271 low | high Med: $252 On site: 34 low | high Med: 45.5 | |