1037 Monroe Street,Evanston, IL 60202
Evanston, IL 60202

Description
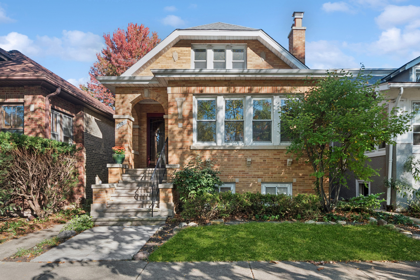
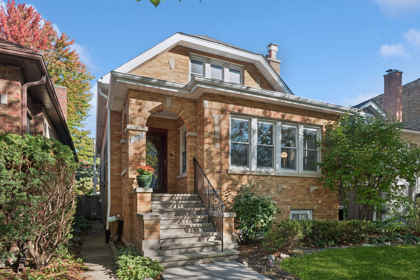
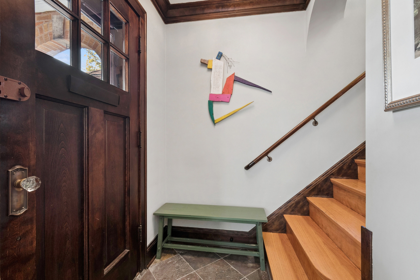
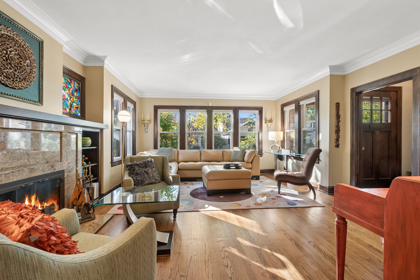
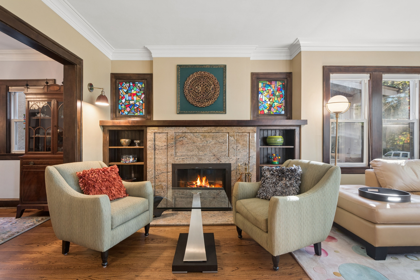
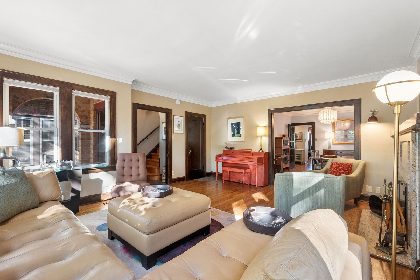
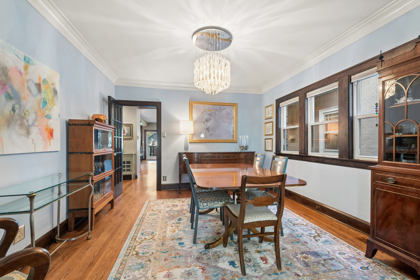
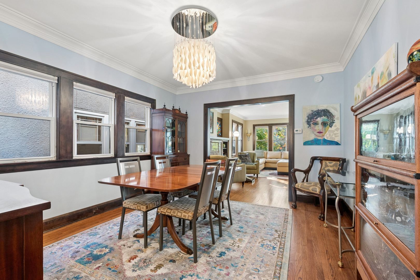
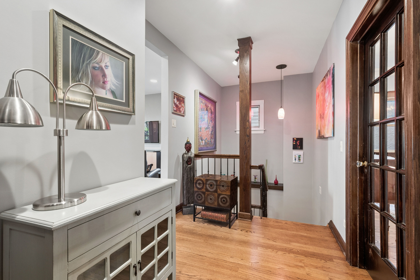
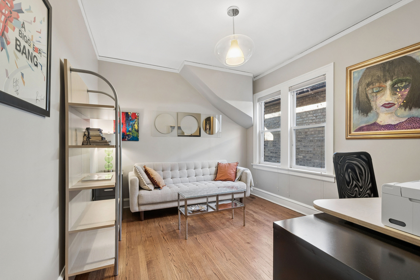
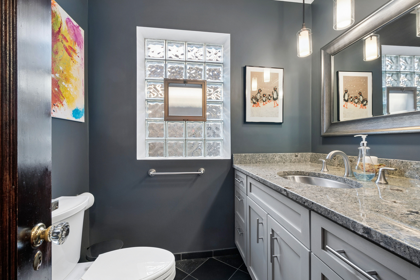
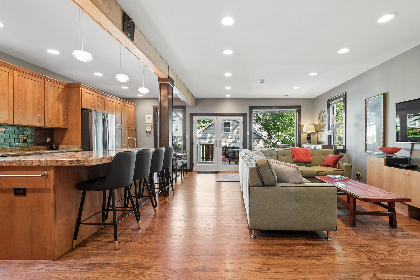
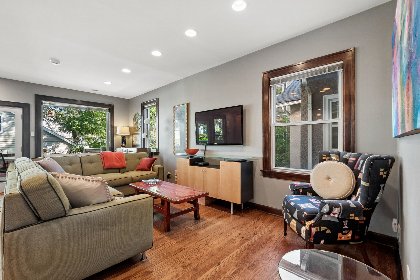
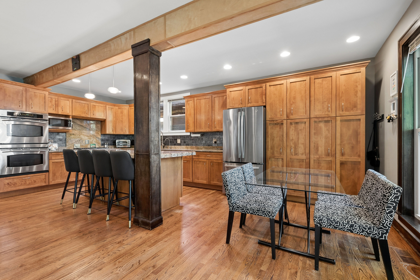
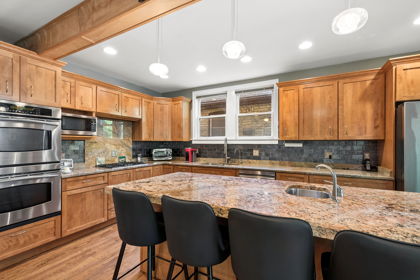
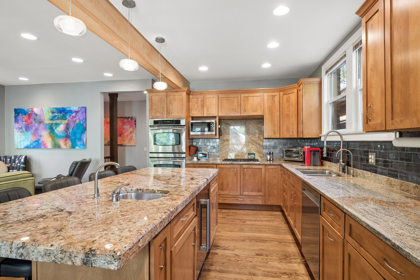
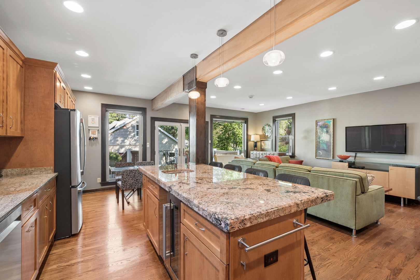
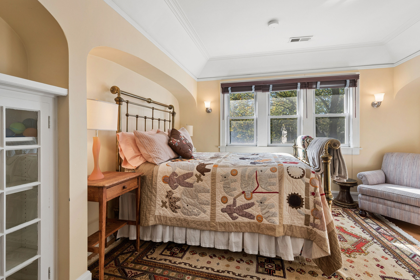
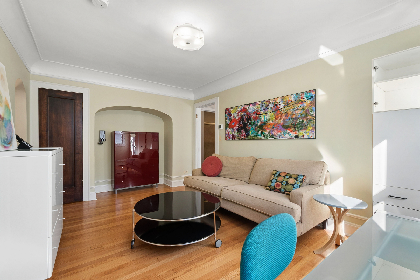
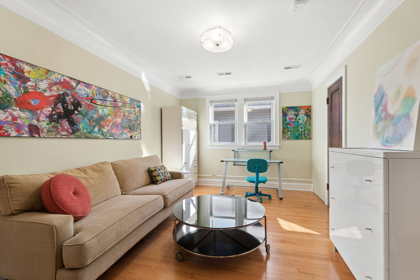
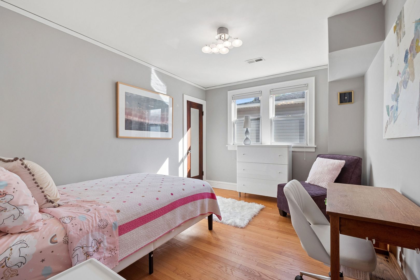
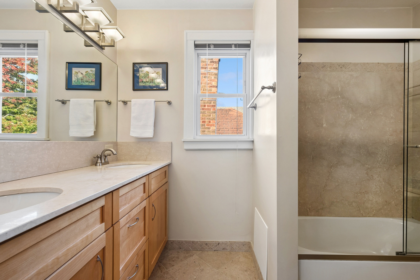
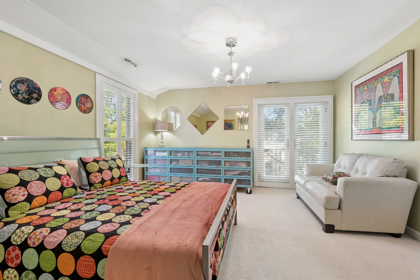
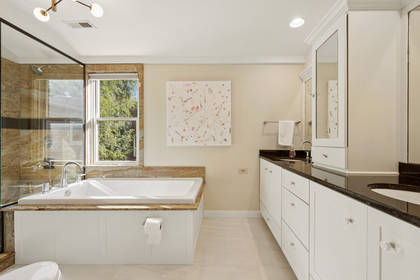
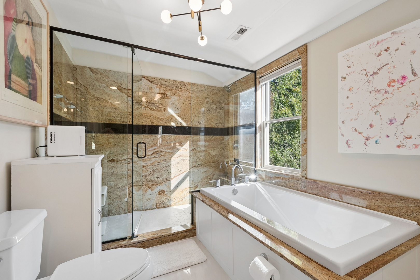
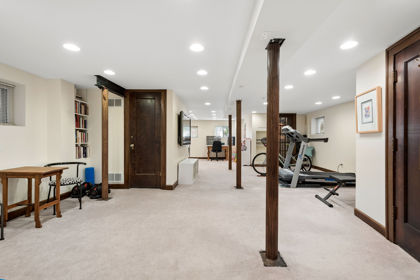
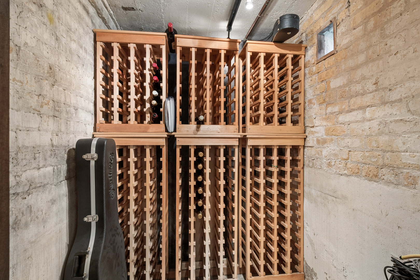
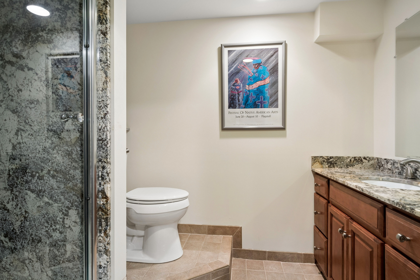
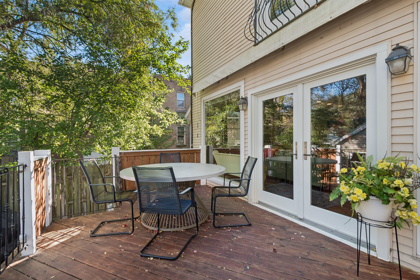
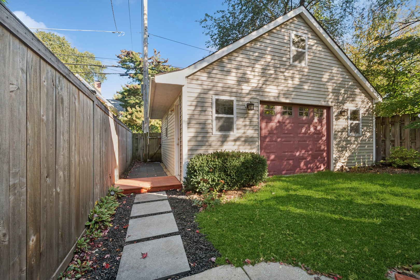
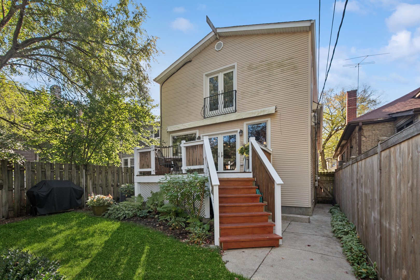
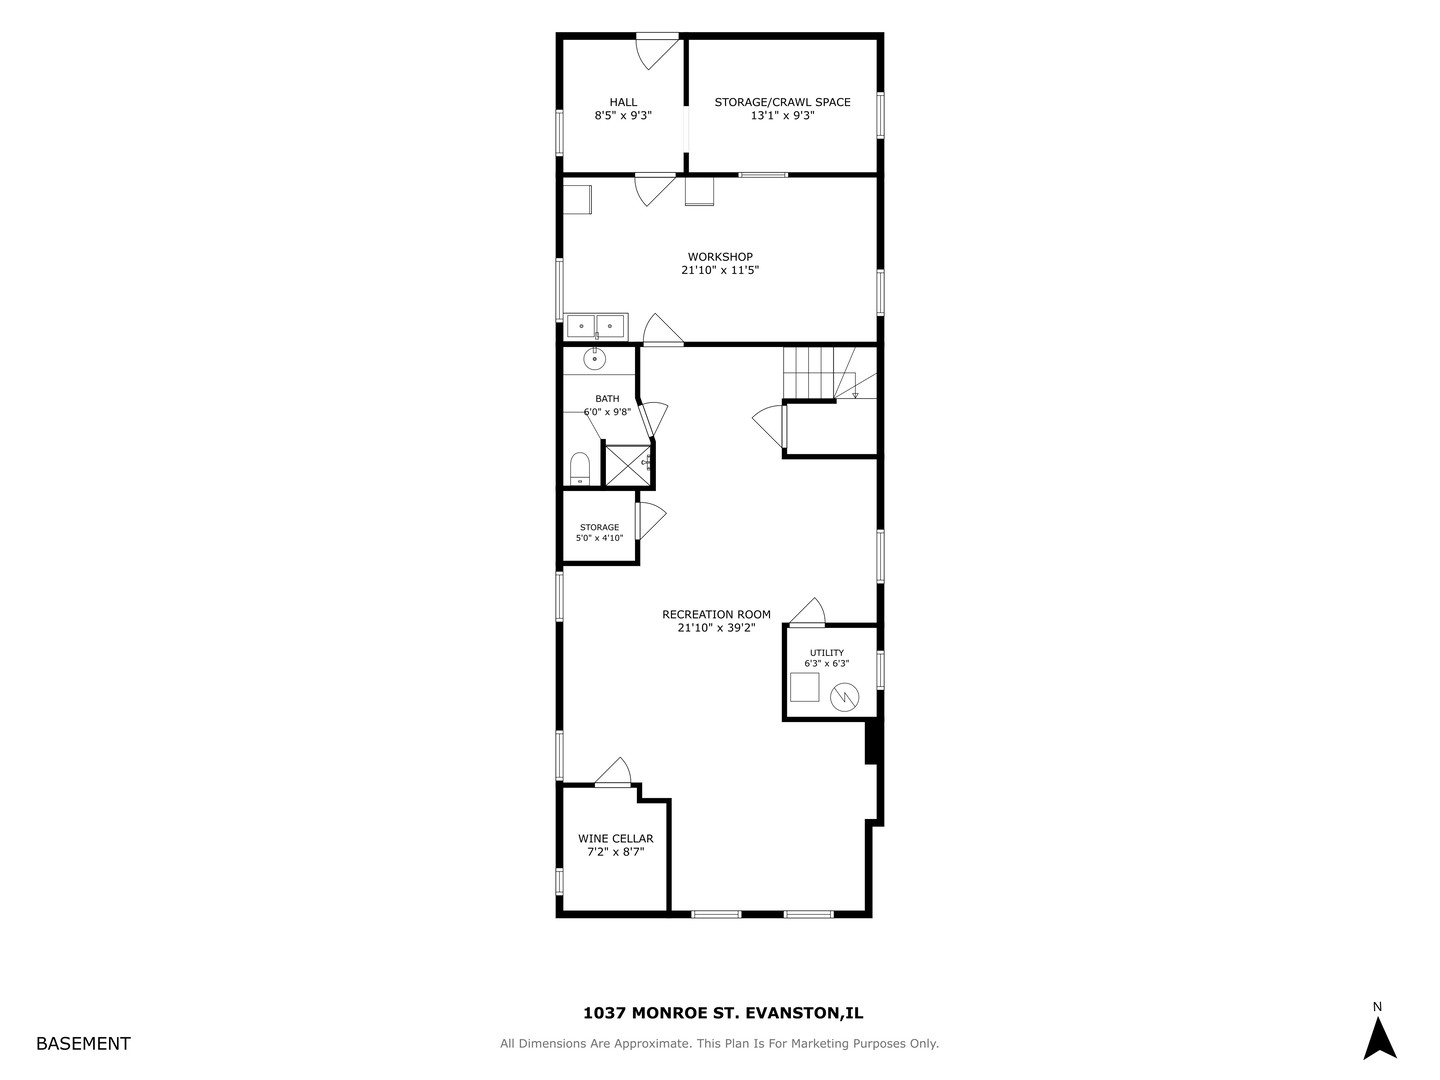
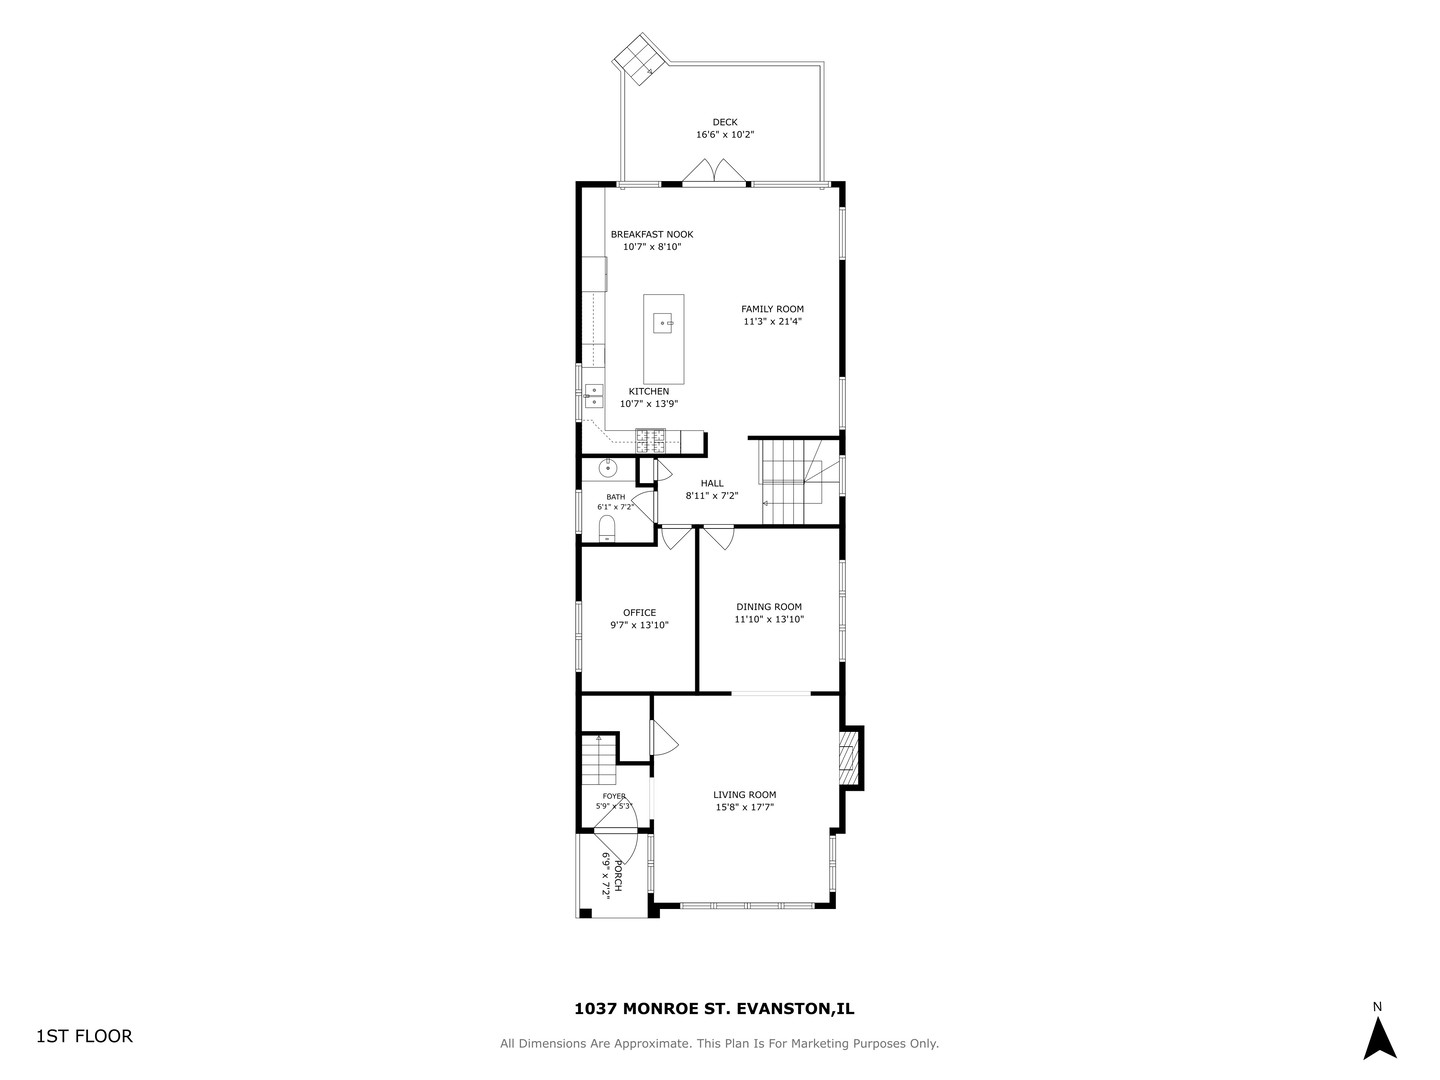
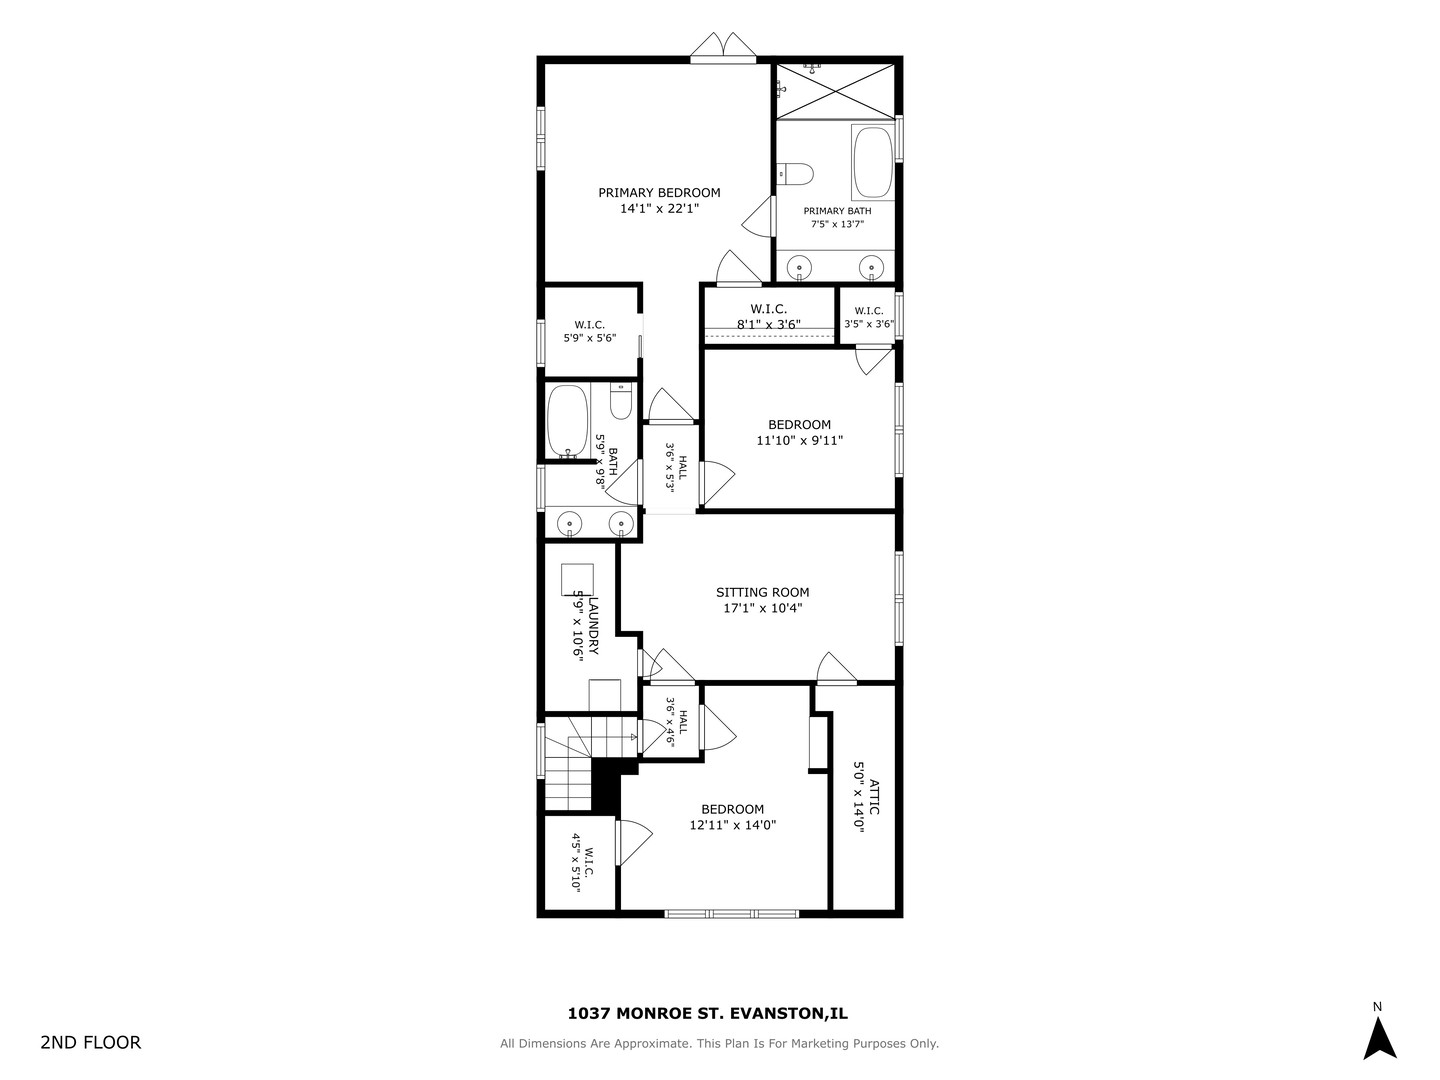
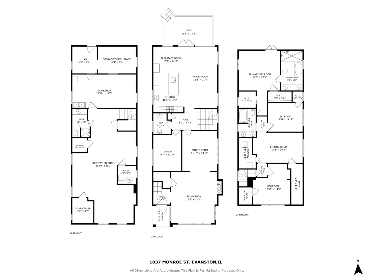
This beautifully maintained 4-bedroom, 3.1-bath South Evanston brick home will draw you in with its character, features, and living space. From the light-filled living room with a working marble fireplace, built-in bookcases, and stained-glass accent windows to the separate dining room, the first floor is designed for daily living and entertaining. The open kitchen with a large island and abundant shaker cabinets creates the perfect space for cooking, pantry storage, and gathering. The adjoining family room leads to the deck. A 4th bedroom/office and half bath complete the first floor. The second story seamlessly maintains the charm with 3 beds, 2 generous baths, and a sitting room/playroom area which could easily be turned into a 4th upstairs bedroom. The primary bedroom features 2 walk-in closets and a Juliet balcony overlooking the backyard. The ensuite has a large shower and separate tub. The front bedroom and sitting room are accented by arched alcoves and cove ceilings. The finished basement offers even more living space that includes a wine cellar, separate studio/workshop, full bath, and multiple storage areas. Out back, entertaining is a breeze with a roomy deck featuring an electric awning and garage that opens to the yard. The dynamic location is a short distance to both the Metra and El, nearby parks, public and private schools, and the Main/Dempster Mile business district. A truly special place to call home!
Details
| MLS # | 12788373 |
|---|---|
| Listing Type | For Sale |
| Style | House |
| Sub-Type | Resale |
| Status | Active Under Contract |
| Year | 1924 |
| Days On Site | Undisclosed |
| Listing Provided By | Baird & Warner | Julie Jensen |
Features
| Bed(s) | 4 |
|---|---|
| Bath(s) | 4 Total |
| SQ Feet | 2,610 |
| Garage | 2 |
| Basement | Y |
| Story(s) | 2 |
| Acreage | 0.09 |
Interior
| Rooms Total | 12 |
|---|---|
| Cooling | Central Air |
| Heating | Gas, Forced Air, Radiant Floor |
| Interior Features | 1st Floor Bedroom, Built-in Features, Walk-In Closet(s) |
| Appliances | Double Oven, Microwave, Dishwasher, Refrigerator, Washer, Dryer, Disposal, Stainless Steel Appliance(s), Wine Refrigerator, Cooktop, Range Hood |
| Fireplaces Total | 1 |
| Fireplace Features | Wood Burning |
| Laundry Features | Upper Level |
Exterior
| Roof | Asphalt |
|---|---|
| Construction Materials | Brick |
| Patio And Porch Features | Deck |
Parking
| Parking Features | Garage Door Opener, Yes, Detached, Garage |
|---|---|
| Garage Spaces | 2 |
Utilities
| Sewer | Public Sewer |
|---|---|
| Electric | Circuit Breakers, 200+ Amp Service |
Location
| Community Features | Park |
|---|
Taxes
| Tax Year | 2025 |
|---|---|
| Tax Annual Amount | 16814.56 |
Area Information
| State | IL |
|---|---|
| County | Cook |
| City | Evanston |
| Zip Code | 60202 |
| Area | Evanston |
| School District | Evanston Twp High School |
| Elementary School | Oakton Elementary School |
| High School | Evanston Twp High School |
| Listing VS Median (in 60202) | |
Price: $950,000 low | high Med: $239,900 sqft: 2,610 low | high Med: 800 $ / sqft: $364 low | high Med: $300 On site: Undisclosed low | high Med: 1 | |
Market Activity 60202
Request a showing
Request a showing
Contact
Learn More About This Property

| State | IL |
|---|---|
| County | Cook |
| City | Evanston |
| Zip Code | 60202 |
| Area | Evanston |
| School District | Evanston Twp High School |
| Elementary School | Oakton Elementary School |
| High School | Evanston Twp High School |
| Listing VS Median (in 60202) | |
Price: $950,000 low | high Med: $239,900 sqft: 2,610 low | high Med: 800 $ / sqft: $364 low | high Med: $300 On site: Undisclosed low | high Med: 1 | |