
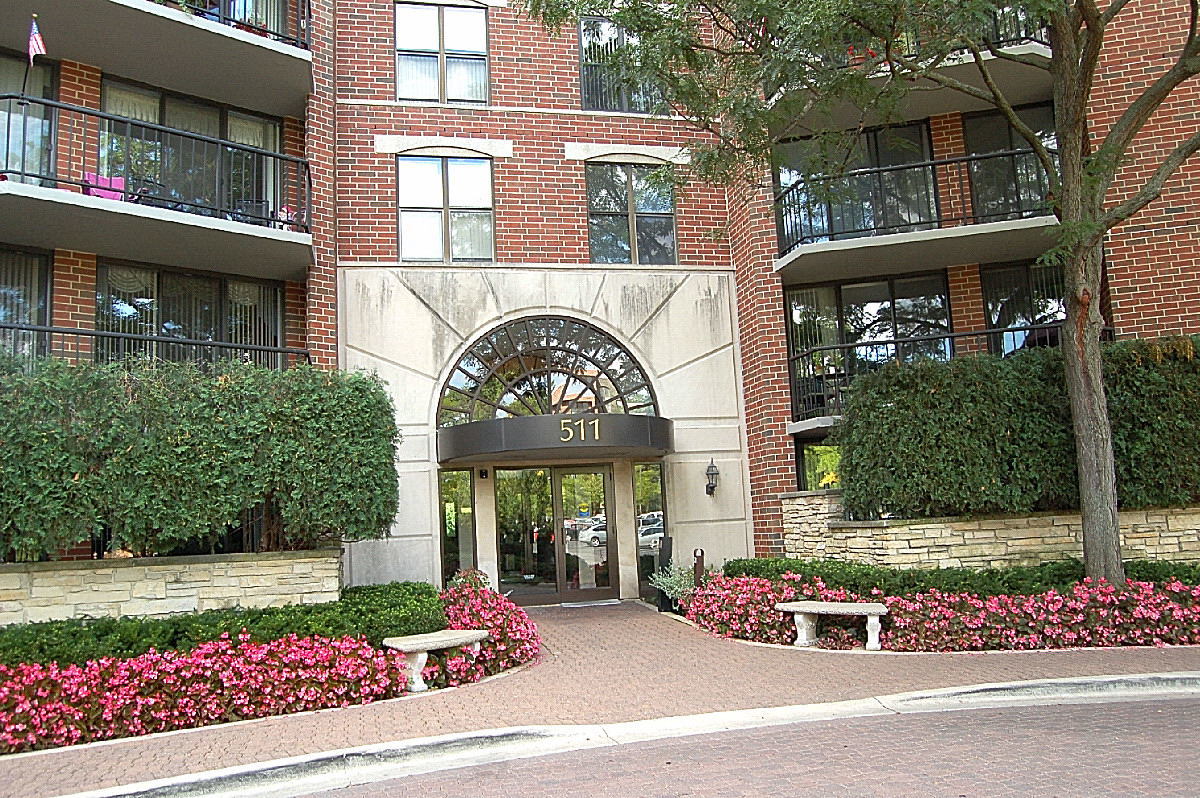
511 Aurora Avenue 418,Naperville, IL 60540
Naperville, IL 60540
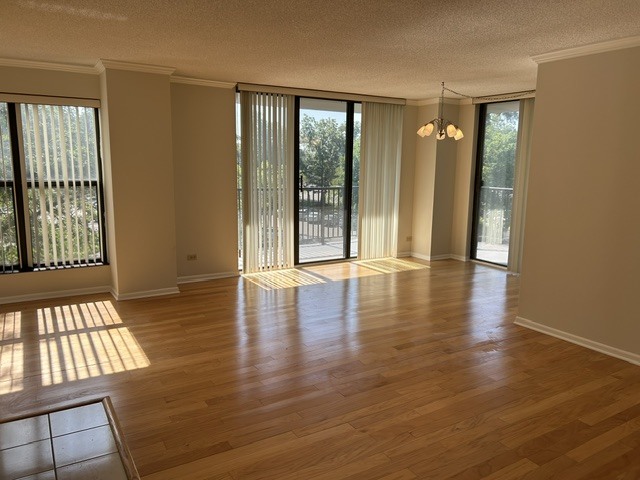
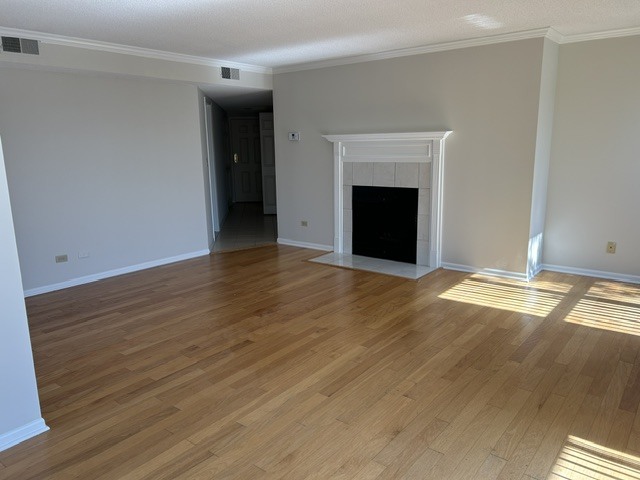
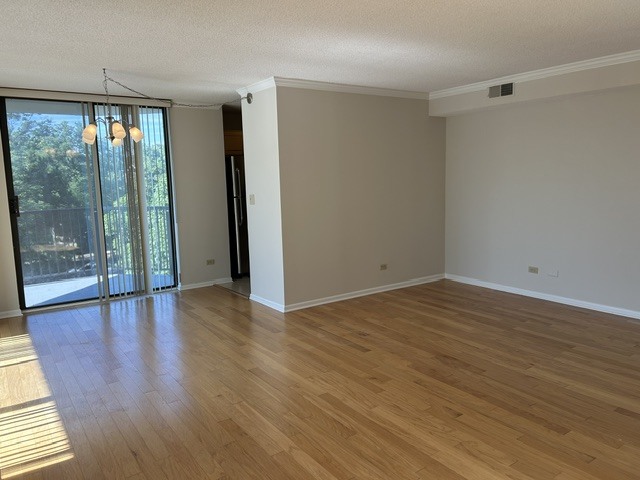

Description
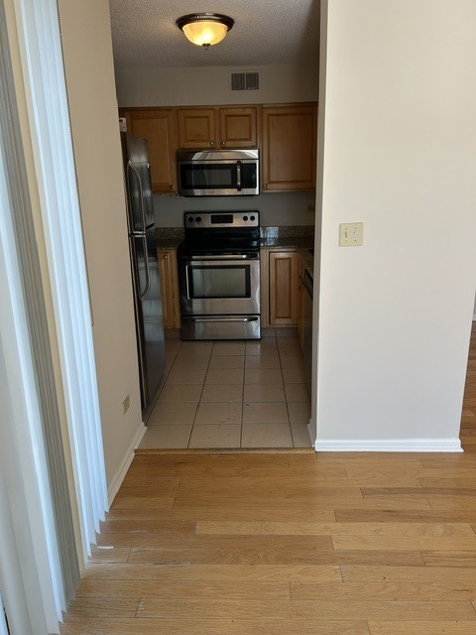
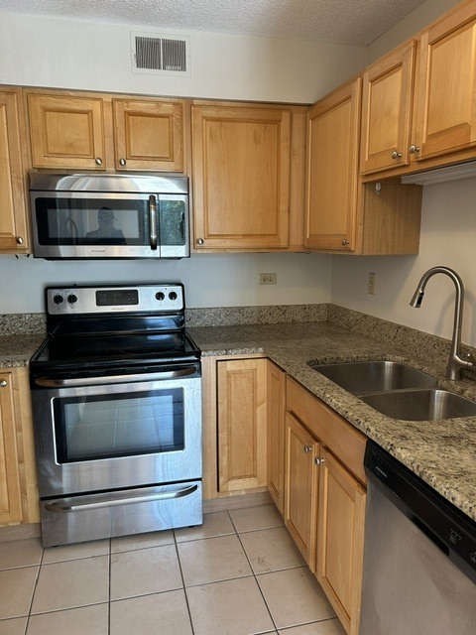
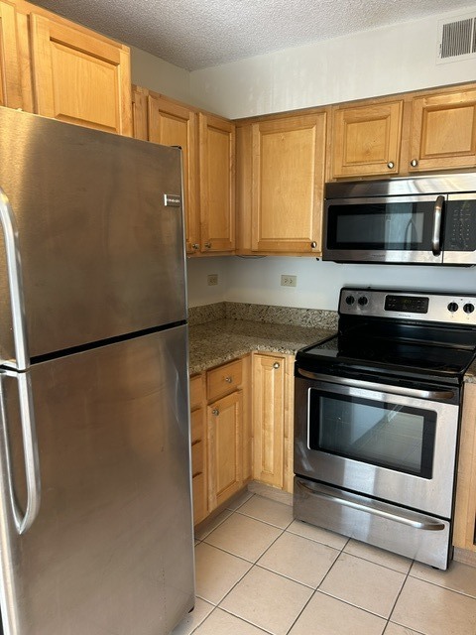
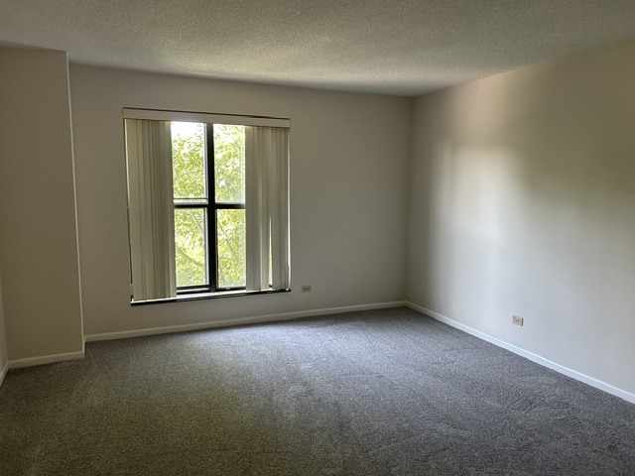
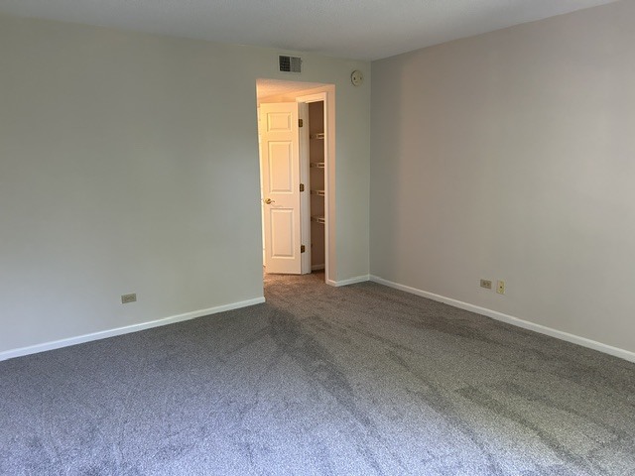
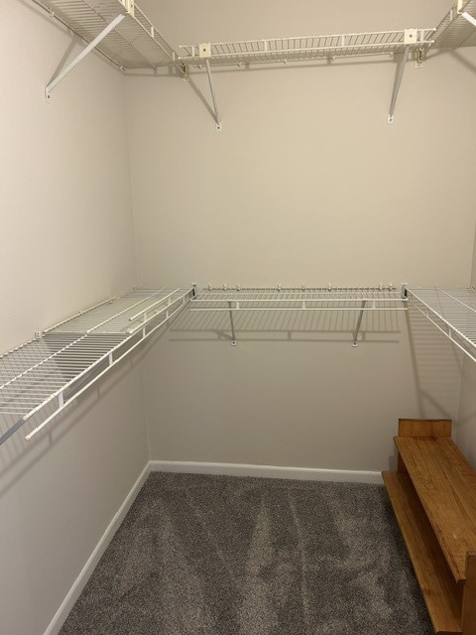
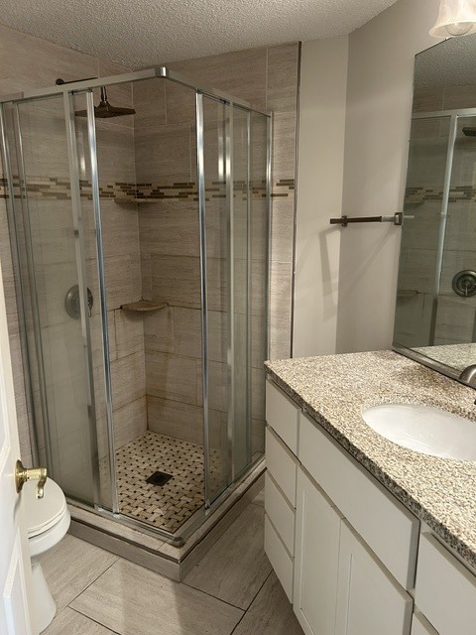
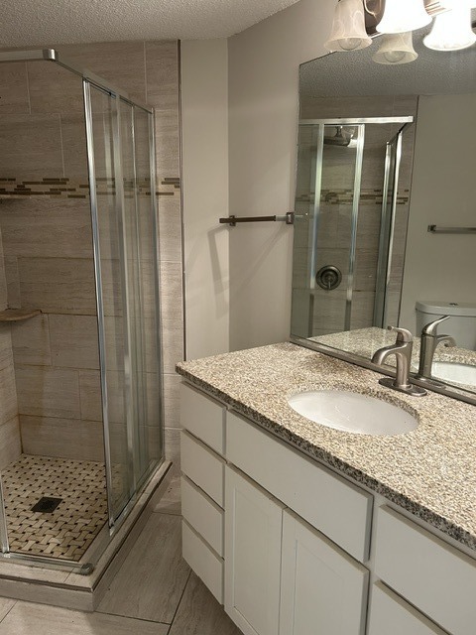
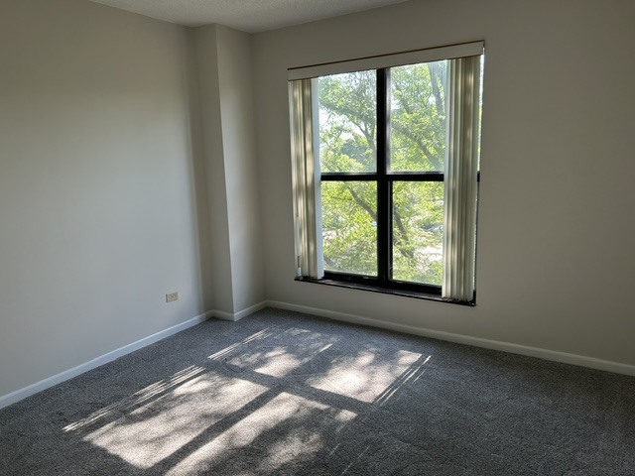
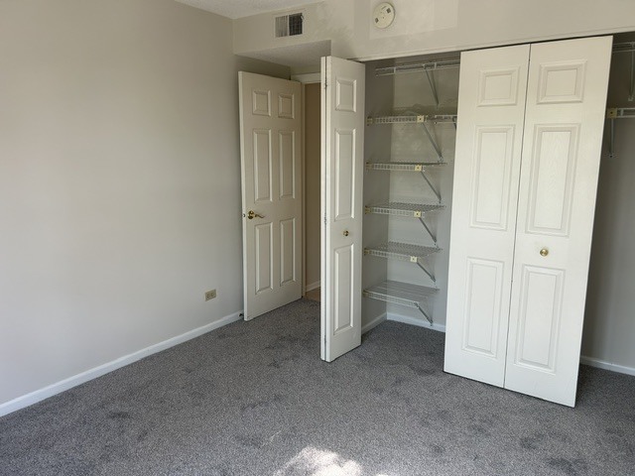
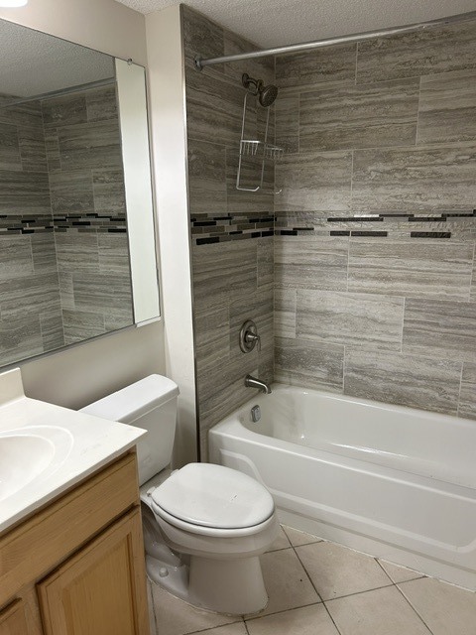
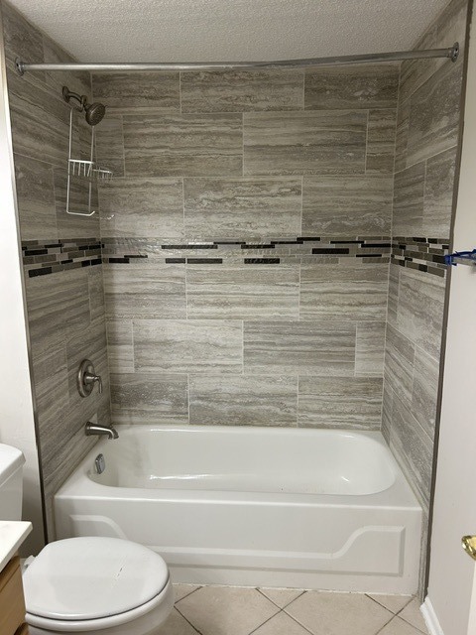
Outstanding RIVER PLACE - Prime Location! RiverPlace is perfectly situated along Naperville's famed River Walk, just a short distance to downtown shops, restaurants, and events. Plus, it's only 1.6 miles from the 5th Ave train station, close to top-rated schools and Edward Hospital. This is maintenance-free living at its best! This spacious "I" model RiverPlace condo offers a 4th-floor location with a generous wrap-around balcony. The unit has been freshly painted, walls and trim (July 2026) and new carpet in both bedrooms (July 2026). The remodeled kitchen boasts ample cabinetry, granite countertops, stainless steel appliances (2024), and ceramic flooring. The open-concept dining area and living room feature Crown Molding. The primary suite includes a large walk-in closet and an updated bathroom with a custom ceramic tiled walk-in shower and glass doors, (2024). The 2nd bath has a new ceramic tiled tub surround and water supply faucet (2026). One underground parking space (#107), and two exterior parking spaces are included with this unit. There is additional storage on the same floor. The HOA fee covers nearly everything: gas, electric, water, basic cable TV & internet, garbage service, continental breakfast, 24-hour fitness center, snow removal, landscaping, and common area maintenance (interior & exterior). Enjoy access to the beautiful Pavilion-Party Room with a large deck overlooking the River Walk and Carillon, available for private events and community gatherings. The HOA is currently rehabbing all the common areas i.e.: hallways with LVP flooring and fresh paint on the walls and trim.
Details
| MLS # | 12773830 |
|---|---|
| Listing Type | For Lease |
| Style | House |
| Status | Active |
| Year | 1986 |
| Days On Site | Undisclosed |
| Listing Provided By | Keller Williams Infinity | Steve Johnstone |
Features
| Bed(s) | 2 |
|---|---|
| Bath(s) | 2 Total |
| SQ Feet | 1,192 |
| Garage | 1 |
| Story(s) | 6 |
| Water Front | Yes |
Interior
| Rooms Total | 5 |
|---|---|
| Cooling | Central Air |
| Heating | Steam |
| Interior Features | Elevator, Storage |
| Furnished | No |
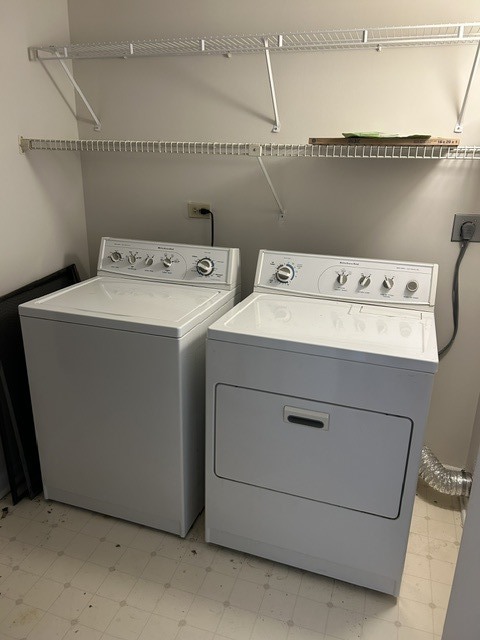
| Appliances | Range, Microwave, Dishwasher, Refrigerator, Washer, Dryer, Disposal, Stainless Steel Appliance(s) |
| Laundry Features | Washer Hookup, Electric Dryer Hookup, In Unit |
| Window Features | Screens |
Exterior
| Exterior Features | Balcony |
|---|---|
| Lot Features | Landscaped, Wooded |
| Construction Materials | Brick |
Parking
| Parking Features | Asphalt, Garage Door Opener, Yes, Garage Owned, Attached, Unassigned, Off Street, Guest, Owned, Garage |
|---|---|
| Garage Spaces | 1 |
Utilities
| Utilities | Cable Available |
|---|---|
| Sewer | Public Sewer |
| Electric | Circuit Breakers |
Location
| Community Features | Park |
|---|
Area Information
| State | IL |
|---|---|
| County | DuPage |
| City | Naperville |
| Zip Code | 60540 |
| Area | Naperville |
| Community Name | Riverplace |
| School District | Naperville Central High School |
| Elementary School | Elmwood Elementary School |
| High School | Naperville Central High School |
| Listing VS Median (in Riverplace) | |
Price: $2,980 low | high Med: $243,990 sqft: 1,192 low | high Med: 1,133 $ / sqft: $3 low | high Med: $227 On site: Undisclosed low | high Med: 20 | |
Market Activity 60540
Request a showing
Request a showing
Contact
Learn More About This Property

| State | IL |
|---|---|
| County | DuPage |
| City | Naperville |
| Zip Code | 60540 |
| Area | Naperville |
| Community Name | Riverplace |
| School District | Naperville Central High School |
| Elementary School | Elmwood Elementary School |
| High School | Naperville Central High School |
| Listing VS Median (in Riverplace) | |
Price: $2,980 low | high Med: $243,990 sqft: 1,192 low | high Med: 1,133 $ / sqft: $3 low | high Med: $227 On site: Undisclosed low | high Med: 20 | |